HIGHEST AND BEST OFFERS DUE SUNDAY, APRIL 7TH, BY 8 PM. Step inside to discover a sunlit home with a freshly painted interior exuding a sense of warmth and welcome. With three bedrooms and two and one-half baths, (one bath was just completely remodeled) this home offers both comfort and convenience for you. Hardwood flooring is located on both levels. Built-in shelves with a wood-burning fireplace in the family room plus a wood stove in the living room are just a few of the great features. The inviting eat-in kitchen overlooks the outdoor greenery and vernal pond with nesting wood ducks. Enjoy the picturesque views of the level yard as you dine, creating cherished memories with family and friends. A spacious deck lies close to the kitchen for outdoor dining or relaxing. Large sliders lead from the walk-out basement to the outdoors. Consider finishing this space as endless possibilities await for recreation or relaxation. There's even a cozy wood-burning stove to keep you warm. The primary bedroom has a charming wood fireplace, full bath and two closets. With its idyllic setting, thoughtful design, and abundance of natural beauty, this home offers a lifestyle of unparalleled tranquility and comfort. Don't miss the opportunity to make it yours and experience the magic of living amidst nature's splendor, every day.
Sold for $445,000
$445,000
33 Ledgewood Drive, North Branford, CT 06471
3beds
1,980sqft
Single Family Residence
Built in 1979
1.56 Acres Lot
$568,500 Zestimate®
$225/sqft
$3,543 Estimated rent
Home value
$568,500
$534,000 - $608,000
$3,543/mo
Zestimate® history
Owner options
List your home for rent
$3,543/mo
Rent Zestimate®
Find your next renter with Zillow Rental Manager. Plus, with online applications, you can quickly screen prospective tenants – for free.
$3,543/mo
Rent Zestimate®
Refinance and save
$3,232/mo
Est. payment
Refinancing to a lower rate could help reduce your monthly payments and save thousands over the life of the loan.
$3,232/mo
Est. payment
Explore your selling options
Work with a Zillow partner agent
Leverage their expertise and Zillow's premium Showcase listings to get your home seen by more buyers.
Get startedList with your own agent
Get your home in front of millions of buyers by listing it on Zillow.
Learn how to do itSell it yourself
Take full control of how buyers see your home on Zillow by listing For Sale by Owner (FSBO).
List your homeWhat's special
Wood - burning fireplaceWood stovePicturesque viewsBuilt - in shelvesSpacious deckThoughtful designLevel yard
Zillow last checked:
Listing updated:
Listed by:
Sheila Tinn Murphy 203-915-7530,
Berkshire Hathaway NE Prop. 203-245-3100
Bought with:
Dee Hasuly, RES.0765608
KW Legacy Partners
Source: Smart MLS,MLS#: 170623465
Facts & features
Interior
Bedrooms & bathrooms
- Bedrooms: 3
- Bathrooms: 3
- Full bathrooms: 2
- 1/2 bathrooms: 1
Primary bedroom
- Features: Bedroom Suite, Fireplace, Full Bath, Hardwood Floor
- Level: Upper
- Area: 197.81 Square Feet
- Dimensions: 15.1 x 13.1
Bedroom
- Features: Walk-In Closet(s), Hardwood Floor
- Level: Upper
- Area: 112.11 Square Feet
- Dimensions: 10.1 x 11.1
Bedroom
- Features: Hardwood Floor
- Level: Main
- Area: 117.66 Square Feet
- Dimensions: 10.6 x 11.1
Dining room
- Features: Hardwood Floor
- Level: Main
- Area: 138.99 Square Feet
- Dimensions: 12.3 x 11.3
Family room
- Features: Built-in Features, Ceiling Fan(s), Fireplace, Hardwood Floor
- Level: Main
- Area: 327.57 Square Feet
- Dimensions: 18.3 x 17.9
Kitchen
- Features: Corian Counters, Dining Area, Pantry, Hardwood Floor
- Level: Main
- Area: 212.52 Square Feet
- Dimensions: 16.1 x 13.2
Living room
- Features: Built-in Features, Wood Stove, Hardwood Floor
- Level: Main
- Area: 275.18 Square Feet
- Dimensions: 19.11 x 14.4
Rec play room
- Level: Lower
- Area: 434.64 Square Feet
- Dimensions: 18.11 x 24
Heating
- Baseboard, Wood/Coal Stove, Oil, Wood
Cooling
- Window Unit(s)
Appliances
- Included: Oven/Range, Refrigerator, Dishwasher, Washer, Dryer, Water Heater
- Laundry: Main Level
Features
- Basement: Full
- Attic: Storage,Pull Down Stairs
- Number of fireplaces: 2
Interior area
- Total structure area: 1,980
- Total interior livable area: 1,980 sqft
- Finished area above ground: 1,980
Property
Parking
- Parking features: None
Features
- Patio & porch: Deck
- Exterior features: Rain Gutters, Garden
- Has view: Yes
- View description: Water
- Has water view: Yes
- Water view: Water
- Waterfront features: Seasonal
Lot
- Size: 1.56 Acres
- Features: Wetlands, Few Trees, Wooded, Sloped
Details
- Additional structures: Shed(s)
- Parcel number: 1270634
- Zoning: Res
Construction
Type & style
- Home type: SingleFamily
- Architectural style: Colonial
- Property subtype: Single Family Residence
Materials
- Clapboard, Wood Siding
- Foundation: Concrete Perimeter
- Roof: Asphalt
Condition
- New construction: No
- Year built: 1979
Utilities & green energy
- Sewer: Septic Tank
- Water: Well
- Utilities for property: Underground Utilities, Cable Available
Community & HOA
HOA
- Has HOA: No
Location
- Region: North Branford
Financial & listing details
- Price per square foot: $225/sqft
- Tax assessed value: $220,500
- Annual tax amount: $7,612
- Date on market: 5/17/2024
Price history
| Date | Event | Price |
|---|---|---|
| 5/16/2024 | Sold | $445,000+3.7%$225/sqft |
Source:  Smart MLS #170623465 Report a problem Smart MLS #170623465 Report a problem | ||
| 5/16/2024 | Pending sale | $429,000$217/sqft |
Source: Smart MLS #170623465 Report a problem | ||
| 4/8/2024 | Contingent | $429,000$217/sqft |
Source:  Berkshire Hathaway HomeServices New England Properties #170623465 Report a problem Berkshire Hathaway HomeServices New England Properties #170623465 Report a problem | ||
| 4/5/2024 | Listed for sale | $429,000+71.6%$217/sqft |
Source: Smart MLS #170623465 Report a problem | ||
| 4/1/2016 | Sold | $250,000-9.1%$126/sqft |
Source: Smart MLS #N10066158 Report a problem | ||
| 7/24/2015 | Listed for sale | $274,888$139/sqft |
Source: William Raveis Real Estate #N10066158 Report a problem | ||
Public tax history
| Year | Property taxes | Tax assessment |
|---|---|---|
| 2025 | $8,217 +3.7% | $297,600 +35% |
| 2024 | $7,923 +4.1% | $220,500 |
| 2023 | $7,612 +3.9% | $220,500 |
| 2022 | $7,327 +0.3% | $220,500 |
| 2021 | $7,307 +1.7% | $220,500 +3.1% |
| 2020 | $7,183 +1.2% | $213,900 +0.8% |
| 2019 | $7,100 +0.2% | $212,200 |
| 2018 | $7,085 -0.4% | $212,200 |
| 2017 | $7,111 +4.8% | $212,200 |
| 2016 | $6,786 -2.4% | $212,200 -5.1% |
| 2015 | $6,953 +3.9% | $223,700 |
| 2014 | $6,693 +2.8% | $223,700 |
| 2013 | $6,510 +4.8% | $223,700 |
| 2012 | $6,212 | $223,700 |
| 2011 | $6,212 -5.3% | $223,700 -9% |
| 2010 | $6,563 +2.9% | $245,700 |
| 2009 | $6,376 +4% | $245,700 |
| 2008 | $6,130 +5.3% | $245,700 |
| 2007 | $5,823 +4.1% | $245,700 |
| 2006 | $5,592 +8.4% | $245,700 +38.7% |
| 2004 | $5,157 +22.1% | $177,100 +29.6% |
| 2001 | $4,225 | $136,640 |
Find assessor info on the county website
Neighborhood: 06471
Nearby homes
- $543,8004 bd3 ba2.3k sqft41 Ledgewood Dr, North Branford, CT 06471Off Market
- $717,0004 bd4 ba3.5k sqft20 Ledgewood Dr, North Branford, CT 06471Off Market
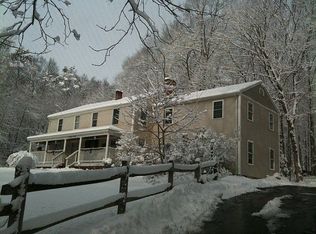
- $606,1004 bd2 ba2.2k sqft10 Ledgewood Dr, North Branford, CT 06471Off Market
- $591,8003 bd2 ba1.5k sqft38 Ledgewood Dr, North Branford, CT 06471Off Market
- $603,0004 bd3 ba2.3k sqft51 Ledgewood Dr, North Branford, CT 06471Off Market
- $744,4004 bd3 ba3.1k sqft48 Ledgewood Dr, North Branford, CT 06471Off Market
- $486,0003 bd2 ba1.3k sqft19 Deer Path Ln, North Branford, CT 06471Off Market
- $553,5004 bd3 ba1.3k sqft23 Deer Path Ln, North Branford, CT 06471Off Market
Nearby schools
GreatSchools rating
- NAJerome Harrison SchoolGrades: PK-2Distance: 3.4 mi
- 5/10North Branford Intermediate SchoolGrades: 6-8Distance: 3 mi
- 7/10North Branford High SchoolGrades: 9-12Distance: 3.1 mi
Schools provided by the listing agent
- Elementary: Jerome Harrison
- High: North Branford
Source: Smart MLS. This data may not be complete. We recommend contacting the local school district to confirm school assignments for this home.


Get pre-qualified for a loan
At Zillow Home Loans, we can pre-qualify you in as little as 5 minutes with no impact to your credit score.An equal housing lender. NMLS #10287.
Sell for more on Zillow
Get a Zillow Showcase℠ listing at no additional cost and you could sell for .
$568,500
2% more
+$11,370
With Zillow Showcase(estimated)
$579,870
- Connecticut
- New Haven County
- North Branford
- 06471
- 33 Ledgewood Drive
Nearby cities
Nearby neighborhoods
Nearby zip codes
Other North Branford Topics
