Welcome to this quaint 2-bedroom home in sought-after Cambridge Commons, perfectly situated in the heart of Hershey. Backing to peaceful open space, this home offers a rare blend of privacy and convenience. Inside, the eat-in kitchen features hard-surface countertops and stainless steel appliances and flows seamlessly into the inviting living room with vaulted ceilings and a gas fireplace. Down the hall you will find a spacious primary suite complete with a walk-in closet and private bath, while the second bedroom, filled with natural light, also makes an ideal home office or guest space. A second full bathroom with tub/shower and a dedicated laundry room complete a comfortable and functional layout. The sunroom, which opens to a private backyard is perfect for morning coffee or quiet evenings outdoors. Additional highlights include a one car garage and an HOA that handles lawn care outside the fenced area, offering low-maintenance living. This home has been well loved and presents an opportunity for cosmetic updates, priced accordingly, in an unbeatable Hershey location. A charming home with endless potential- don’t miss it!
Sold for $325,000
$325,000
33 Leearden Rd, Hershey, PA 17033
2beds
1,668sqft
Townhouse
Built in 1993
3,049 Square Feet Lot
$329,300 Zestimate®
$195/sqft
$1,930 Estimated rent
Home value
$329,300
$303,000 - $359,000
$1,930/mo
Zestimate® history
Owner options
List your home for rent
$1,930/mo
Rent Zestimate®
Find your next renter with Zillow Rental Manager. Plus, with online applications, you can quickly screen prospective tenants – for free.
$1,930/mo
Rent Zestimate®
Refinance and save
$2,421/mo
Est. payment
Refinancing to a lower rate could help reduce your monthly payments and save thousands over the life of the loan.
$2,421/mo
Est. payment
Explore your selling options
Work with a Zillow partner agent
Leverage their expertise and Zillow's premium Showcase listings to get your home seen by more buyers.
Get startedList with your own agent
Get your home in front of millions of buyers by listing it on Zillow.
Learn how to do itSell it yourself
Take full control of how buyers see your home on Zillow by listing For Sale by Owner (FSBO).
List your homeWhat's special
Gas fireplacePrivate backyardOne car garageEat-in kitchenHard-surface countertopsWalk-in closetPrivate bath
Zillow last checked:
Listing updated:
Listed by:
Amanda Krall 717-514-4772,
Iron Valley Real Estate
Bought with:
KENNETH SNEE, RS191477L
Iron Valley Real Estate of Central PA
Source: Bright MLS,MLS#: PADA2052648
Facts & features
Interior
Bedrooms & bathrooms
- Bedrooms: 2
- Bathrooms: 2
- Full bathrooms: 2
- Main level bathrooms: 2
- Main level bedrooms: 2
Rooms
- Room types: Living Room, Primary Bedroom, Bedroom 2, Kitchen, Sun/Florida Room, Laundry, Bathroom 2, Primary Bathroom
Primary bedroom
- Features: Flooring - Carpet, Walk-In Closet(s), Ceiling Fan(s)
- Level: Main
- Area: 208 Square Feet
- Dimensions: 13 X 16
Bedroom 2
- Features: Flooring - Carpet
- Level: Main
- Area: 150 Square Feet
- Dimensions: 10 X 15
Primary bathroom
- Features: Flooring - Ceramic Tile, Bathroom - Walk-In Shower
- Level: Main
- Area: 40 Square Feet
- Dimensions: 5 X 8
Bathroom 2
- Features: Bathroom - Tub Shower, Flooring - Vinyl
- Level: Main
- Area: 40 Square Feet
- Dimensions: 5 X 8
Kitchen
- Features: Flooring - Vinyl, Recessed Lighting, Crown Molding, Eat-in Kitchen, Granite Counters
- Level: Main
- Area: 210 Square Feet
- Dimensions: 10 X 21
Laundry
- Features: Flooring - Vinyl
- Level: Main
- Area: 40 Square Feet
- Dimensions: 5 X 8
Living room
- Features: Flooring - Carpet, Fireplace - Gas, Ceiling Fan(s), Cathedral/Vaulted Ceiling, Recessed Lighting
- Level: Main
- Area: 460 Square Feet
- Dimensions: 20 X 23
Other
- Features: Flooring - Carpet
- Level: Main
- Area: 196 Square Feet
- Dimensions: 14 X 14
Heating
- Forced Air, Natural Gas
Cooling
- Central Air, Electric
Appliances
- Included: Microwave, Dishwasher, Disposal, Dryer, Refrigerator, Stainless Steel Appliance(s), Washer, Electric Water Heater
- Laundry: Main Level, Has Laundry, Laundry Room
Features
- Attic, Bathroom - Stall Shower, Bathroom - Tub Shower, Breakfast Area, Ceiling Fan(s), Chair Railings, Combination Kitchen/Dining, Eat-in Kitchen, Primary Bath(s), Upgraded Countertops, Dry Wall, Vaulted Ceiling(s)
- Flooring: Carpet, Ceramic Tile, Vinyl
- Windows: Double Pane Windows, Window Treatments
- Has basement: No
- Number of fireplaces: 1
- Fireplace features: Gas/Propane
Interior area
- Total structure area: 1,668
- Total interior livable area: 1,668 sqft
- Finished area above ground: 1,668
- Finished area below ground: 0
Property
Parking
- Total spaces: 2
- Parking features: Garage Door Opener, Garage Faces Front, Asphalt, Attached, Driveway
- Attached garage spaces: 1
- Uncovered spaces: 1
Accessibility
- Accessibility features: Accessible Hallway(s)
Features
- Levels: One
- Stories: 1
- Patio & porch: Porch, Screened
- Pool features: None
Lot
- Size: 3,049 Square Feet
- Features: Backs to Trees
Details
- Additional structures: Above Grade, Below Grade
- Parcel number: 240881610000000
- Zoning: RESIDENTIAL
- Special conditions: Standard
Construction
Type & style
- Home type: Townhouse
- Architectural style: Traditional
- Property subtype: Townhouse
Materials
- Brick, Vinyl Siding
- Foundation: Slab
- Roof: Shingle
Condition
- New construction: No
- Year built: 1993
Utilities & green energy
- Electric: 200+ Amp Service, Circuit Breakers
- Sewer: Public Sewer
- Water: Public
- Utilities for property: Cable Available, Phone Available
Community & HOA
Community
- Subdivision: Cambridge Commons
HOA
- Has HOA: Yes
- Services included: Common Area Maintenance, Maintenance Grounds, Snow Removal
- HOA fee: $184 monthly
- HOA name: CAMBRIDGE COMMONS
Location
- Region: Hershey
- Municipality: DERRY TWP
Financial & listing details
- Price per square foot: $195/sqft
- Tax assessed value: $129,800
- Annual tax amount: $4,056
- Date on market: 1/6/2026
- Listing agreement: Exclusive Right To Sell
- Listing terms: Cash,Conventional
- Inclusions: Refrigerator, Washer, Dryer
- Ownership: Fee Simple
Price history
| Date | Event | Price |
|---|---|---|
| 2/4/2026 | Sold | $325,000+3.2%$195/sqft |
Source:  Bright MLS #PADA2052648 Report a problem Bright MLS #PADA2052648 Report a problem | ||
| 1/10/2026 | Pending sale | $315,000$189/sqft |
Source: Bright MLS #PADA2052648 Report a problem | ||
| 1/7/2026 | Listed for sale | $315,000+57.5%$189/sqft |
Source: Bright MLS #PADA2052648 Report a problem | ||
| 5/1/2012 | Sold | $200,000$120/sqft |
Source: Public Record Report a problem | ||
Public tax history
| Year | Property taxes | Tax assessment |
|---|---|---|
| 2026 | $4,163 +2.6% | $129,800 |
| 2025 | $4,057 +6.4% | $129,800 |
| 2023 | $3,813 +1.8% | $129,800 |
| 2022 | $3,745 +2.3% | $129,800 |
| 2021 | $3,662 +192.3% | $129,800 |
| 2020 | $1,253 +2.7% | $129,800 |
| 2019 | $1,220 +3.3% | $129,800 |
| 2018 | $1,181 | $129,800 |
| 2017 | -- | $129,800 |
| 2016 | -- | $129,800 |
| 2015 | -- | $129,800 |
| 2014 | -- | $129,800 |
| 2013 | -- | $129,800 |
| 2012 | -- | $129,800 |
| 2011 | -- | $129,800 |
| 2010 | -- | $129,800 |
| 2008 | -- | $129,800 |
| 2007 | -- | $129,800 |
| 2006 | -- | $129,800 |
Find assessor info on the county website
Neighborhood: 17033
Nearby homes
- $352,2002 bd2 ba1.6k sqft35 Leearden Rd, Hershey, PA 17033Off Market
- $524,1003 bd2 ba2.8k sqft31 Leearden Rd, Hershey, PA 17033Off Market
- $347,6001 bd2 ba1.8k sqft37 Leearden Rd, Hershey, PA 17033Off Market
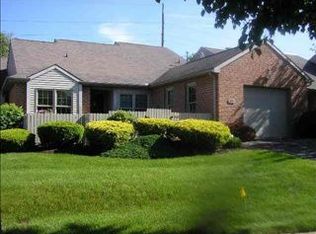
- $468,3003 bd2 ba2.5k sqft25 Leearden Rd, Hershey, PA 17033Off Market
- $320,7002 bd2 ba1.6k sqft39 Leearden Rd, Hershey, PA 17033Off Market
- $320,7002 bd2 ba1.6k sqft23 Leearden Rd, Hershey, PA 17033Off Market
- $410,6003 bd3 ba2.3k sqft41 Leearden Rd, Hershey, PA 17033Off Market
- $350,1003 bd2 ba1.8k sqft21 Leearden Rd, Hershey, PA 17033Off Market
Nearby schools
GreatSchools rating
- NAHershey Early Childhood CenterGrades: K-1Distance: 1.1 mi
- 9/10Hershey Middle SchoolGrades: 6-8Distance: 1.1 mi
- 10/10Hershey High SchoolGrades: 9-12Distance: 0.9 mi
Schools provided by the listing agent
- High: Hershey High School
- District: Derry Township
Source: Bright MLS. This data may not be complete. We recommend contacting the local school district to confirm school assignments for this home.
Sell for more on Zillow
Get a Zillow Showcase℠ listing at no additional cost and you could sell for .
$329,300
2% more
+$6,586
With Zillow Showcase(estimated)
$335,886
Sell for more on Zillow
Get a Zillow Showcase℠ listing at no additional cost and you could sell for .
$329,300
2% more
+$6,586
With Zillow Showcase(estimated)
$335,886
- Pennsylvania
- Dauphin County
- Hershey
- 17033
- 33 Leearden Rd
