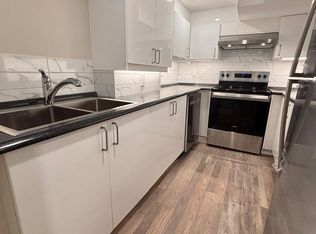
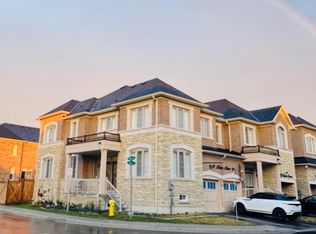
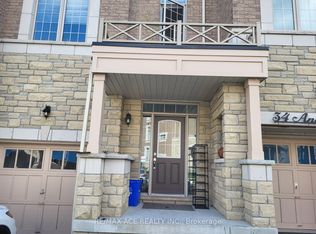
Welcome to this Beautiful 4 BEDROOM, 4 BATHROOM Semi-Detached Home, Located on a CORNER-LOT in the Prestigious Cedarwood Community of Markham. This MOVE-IN Ready Home Offers Modern, CARPET FREE Living with a Bright Open Concept Layout, Abundant Natural Light, and Solid Wood California Shutters. Freshly Painted with UPDATED BATHROOMS and All New LED Lighting, This Home Combines Style, Comfort, and Functionality. Step Inside to Discover a Spacious Living and Dining Area Filled with Natural Light and Overlooking the Private, Fully Fenced Backyard. The Stylish Kitchen Features Granite Countertops, Stainless Steel Appliances, and a LARGE BREAKFAST BAR - Ideal for Everyday Meals and Hosting Guests. Enjoy the Convenience of Main Floor Laundry with a Mud Room Area, Perfect for Keeping Busy Family Life Organized. Four Spacious Bedrooms Provides Comfort & Functionality, with the Primary Suite Boasting a 5 Piece Ensuite Bathroom & Large Walk-In Closet! The Open Basement Offers Endless Possibilities to Create Additional Living Space, a Recreation Room, Home Gym, or In-Law Suite Tailored to Your Needs. Ideally Located Near TOP-RATED Schools such as USCA Academy International Private School, Markham Gateway PS, Ellen Fairclough PS and Major Retailers Including Costco, Walmart, Canadian Tire, Home Depot, and All Major Banks. This property is Ideal for Families and Professionals Alike. Beautifully Maintained and Loaded With Upgrades. DON'T MISS THE OPPORTUNITY TO MAKE THIS GEM YOUR OWN!
For sale
C$999,900
33 Liam Ln, Markham, ON L3S 0E8
4beds
4baths
Single Family Residence
Built in ----
2,825 Square Feet Lot
$-- Zestimate®
C$--/sqft
C$-- HOA
What's special
Bright open concept layoutAbundant natural lightSolid wood california shuttersFreshly paintedUpdated bathroomsAll new led lightingPrivate fully fenced backyard
- 87 days |
- 8 |
- 0 |
Zillow last checked:
Listing updated:
Listed by:
RE/MAX COMMUNITY REALTY INC.
Source: TRREB,MLS®#: N12994124
Originating MLS®#: Toronto Regional Real Estate Board
Facts & features
Interior
Bedrooms & bathrooms
- Bedrooms: 4
- Bathrooms: 4
Primary bedroom
- Level: Second
- Dimensions: 4.97 x 3.32
Bedroom 2
- Level: Second
- Dimensions: 3.45 x 3.02
Bedroom 3
- Level: Second
- Dimensions: 3.32 x 3.32
Bedroom 4
- Level: Second
- Dimensions: 3.17 x 2.74
Dining room
- Level: Main
- Dimensions: 3.76 x 3.71
Kitchen
- Level: Main
- Dimensions: 2.9 x 3.3
Living room
- Level: Main
- Dimensions: 6.04 x 3.73
Heating
- Forced Air, Gas
Cooling
- Central Air
Features
- Flooring: Carpet Free
- Basement: Unfinished
- Has fireplace: No
Interior area
- Living area range: 2000-2500 null
Video & virtual tour
Property
Parking
- Total spaces: 2
- Parking features: Garage
- Has garage: Yes
Features
- Stories: 2
- Pool features: None
Lot
- Size: 2,825 Square Feet
Details
- Parcel number: 029372926
Construction
Type & style
- Home type: SingleFamily
- Property subtype: Single Family Residence
Materials
- Brick
- Foundation: Concrete
- Roof: Shingle
Utilities & green energy
- Sewer: Sewer
Community & HOA
Location
- Region: Markham
Financial & listing details
- Annual tax amount: C$5,014
- Date on market: 4/14/2026
RE/MAX COMMUNITY REALTY INC.
By pressing Contact Agent, you agree that the real estate professional identified above may call/text you about your search, which may involve use of automated means and pre-recorded/artificial voices. You don't need to consent as a condition of buying any property, goods, or services. Message/data rates may apply. You also agree to our Terms of Use. Zillow does not endorse any real estate professionals. We may share information about your recent and future site activity with your agent to help them understand what you're looking for in a home.
Price history
Price history is unavailable.
Public tax history
Tax history is unavailable.
Climate risks
Neighborhood: Armadale
Nearby schools
GreatSchools rating
No schools nearby
We couldn't find any schools near this home.