Skip main navigation
Off market
  • $2,714,200

    33 Lily Pool, Irvine, CA 92620

    5beds
    3,995sqft
    SingleFamily
    Built in 2004
    6,098 Square Feet Lot
    $2,714,200 Zestimate®
    $679/sqft
    $7,912 Estimated rent

    Home value

    $2,714,200

    $2.52M - $2.88M

    $7,912/mo

    Zestimate® history
    Loading
    Loading...

    Owner options

    List your home for rent

    $7,912/mo

    Rent Zestimate®

    Find your next renter with Zillow Rental Manager. Plus, with online applications, you can quickly screen prospective tenants – for free.

    Learn more

    $7,912/mo

    Rent Zestimate®

    Refinance and save

    $17,111/mo

    Est. payment

    Refinancing to a lower rate could help reduce your monthly payments and save thousands over the life of the loan.

    See today's rates

    $17,111/mo

    Est. payment

    Explore your selling options

    Work with a Zillow partner agent

    Leverage their expertise and Zillow's premium Showcase listings to get your home seen by more buyers.

    Get started

    List with your own agent

    Get your home in front of millions of buyers by listing it on Zillow.

    Learn how to do it

    Sell it yourself

    Take full control of how buyers see your home on Zillow by listing For Sale by Owner (FSBO).

    List your home

    What's special

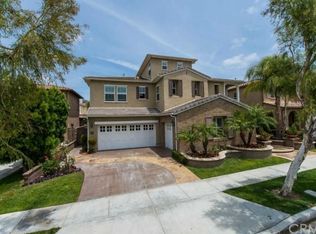
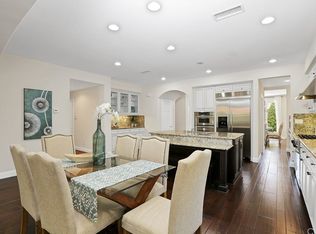
    Absolutely gorgeous, MODEL CONDITION, bright, EXECUTIVE LIVING in the GATED COMMUNITY of Northwood Estates. The BREATHTAKING DESIGN offers ONE EN-SUITE CASITA DOWNSTAIRS with separate entrance plus large office/playroom downstairs, FOUR en-suite bedrooms on the 2nd floor, SPACIOUS LOFT ON THE THIRD FLOOR with full bath, sink and mini fridge. Enjoy the enormous great room with a built-in speaker system, fireplace and ABUNDANCE OF WINDOWS looking into the breathtaking backyard. Luxurious gourmet kitchen with Center Island, granite countertop with full custom backsplash, BRAND NEW DESIGNER HOOD, and stainless steel appliances. Some of the amenities include DESIGNER HARDWOOD FLOOR and RECESSED LIGHTING THROUGHOUT, crown molding, WOOD WINDOW SHUTTERS, BUILT-IN SPEAKERS, surround sound system, freshly painted exterior, Dual AC units, Pre-wired for internet access in every room, BUILT IN CLOSET ORGANIZERS, mirrored closet doors, convenient upstairs laundry room with sink, ABUNDANCE OF STORAGE SPACE, upgraded wood staircase and MUCH MORE. French doors from secondary bedrooms open to COVERED BALCONY. Magnificent master suite offers HIS & HERS walk-in closets, & soaking tub. OVERSIZED 2 car attached garage with MULTIPLE BRAND NEW BUILT-IN CABINETS, and epoxy floors. EXCEPTIONAL ENTERTAINING BACKYARD complete with CUSTOM BBQ STATION, professional landscape & hardscape with MULTIPLE FRUIT TREES and MORE!Community Pool/Spa,Club house

    This property is not currently displayed as for sale or rent on Zillow. This may be different from what's on other websites or public sources.

    Facts & features

    Interior

    Bedrooms & bathrooms
    • Bedrooms: 5
    • Bathrooms: 6
    • Full bathrooms: 5
    • 1/2 bathrooms: 1
    Heating
    • Forced air, Gas
    Cooling
    • Central
    Appliances
    • Included: Dishwasher, Garbage disposal, Microwave, Range / Oven, Trash compactor
    • Laundry: Individual Room, Gas Dryer Hookup, Washer Hookup, Upper Level
    Features
    • Recessed Lighting, Stone Counters, Wired for Sound, Balcony, Granite Counters, Block Walls, Wired for Data, Open Floorplan, Built-in Features, Crown Molding, High Ceilings, Storage
    • Flooring: Hardwood
    • Windows: Shutters, Double Pane Windows, Plantation Shutters, French/Mullioned
    • Fireplace features: Family Room
    • Common walls with other units/homes: No Common Walls
    Interior area
    • Total interior livable area: 3,995 sqft

    Property

    Parking
    • Total spaces: 2
    • Parking features: Garage - Attached
    Features
    • Levels: Three Or More
    • Patio & porch: See Remarks
    • Pool features: Association, Community
    • Spa features: Association, Community
    • Fencing: Block
    Lot
    • Size: 6,098 Square Feet
    • Features: Back Yard, Front Yard, Cul-De-Sac, Sprinklers In Rear, Landscaped, Sprinkler System, Sprinklers In Front, Park Nearby, Sprinklers Timer, Close to Clubhouse
    Details
    • Parcel number: 55110150
    • Special conditions: Standard

    Construction

    Type & style
    • Home type: SingleFamily
    Condition
    • Year built: 2004

    Utilities & green energy

    • Sewer: Sewer Assessments, Public Sewer
    • Water: Public

    Community & HOA

    HOA
    • Has HOA: Yes
    • Amenities included: Pool
    • HOA fee: $162 monthly
    Location
    • Region: Irvine

    Financial & listing details

    • Price per square foot: $679/sqft
    • Tax assessed value: $1,832,773

    Price history

    DateEventPrice
    11/9/2020Sold$1,660,000-1.7%$416/sqft
    Source: CRMLS #OC20205198 Report a problem
    10/10/2020Pending sale$1,688,800$423/sqft
    Source: Re/Max Premier Realty #OC20205198 Report a problem
    10/2/2020Listed for sale$1,688,800+36.9%$423/sqft
    Source: Re/Max Premier Realty #OC20205198 Report a problem
    11/10/2004Sold$1,234,000$309/sqft
    Source: Public Record Report a problem

    Public tax history

    YearProperty taxesTax assessment
    2026-- $1,832,773 +2%
    2025$21,426 +1.9%$1,796,837 +2%
    2024$21,022 +2.2%$1,761,605 +2%
    2023$20,563 +1.9%$1,727,064 +2%
    2022$20,183 +1.8%$1,693,200 +2%
    2021$19,825 +5.5%$1,660,000 +5.6%
    2020$18,800 $1,572,213 +2%
    2019$18,800 -1.9%$1,541,386 +2%
    2018$19,155 +3.4%$1,511,163 +2%
    2017$18,520 $1,481,533 +2%
    2016$18,520 -0.3%$1,452,484 +1.5%
    2015$18,567 +7.5%$1,430,667 +8.3%
    2014$17,266 $1,320,883 +17%
    2013-- $1,128,960 +5%
    2012-- $1,075,200 -4%
    2011-- $1,120,000
    2010-- $1,120,000 +5.6%
    2009-- $1,061,000 -17.3%
    2008-- $1,283,374
    2007-- $1,283,374 +2%
    2006-- $1,258,210 +2%
    2005-- $1,233,540 +3343.9%
    2004-- $35,818
    Find assessor info on the county website

    Neighborhood: Northwood

    Nearby schools

    GreatSchools rating
    Schools provided by the listing agent
    • Elementary: Northwood
    • Middle: Siera Vista
    • High: Northwood
    • District: Irvine Unified

    Source: The MLS. This data may not be complete. We recommend contacting the local school district to confirm school assignments for this home.

    Get a cash offer in 3 minutes
    Find out how much your home could sell for in as little as 3 minutes with a no-obligation cash offer.
    Estimated market value
    $2,714,200
    Get a cash offer in 3 minutes
    Find out how much your home could sell for in as little as 3 minutes with a no-obligation cash offer.
    Estimated market value
    $2,714,200