Welcome to 33 Lindley Drive — a beautifully updated, move-in ready 4-bedroom, 2.5-bath home offering the perfect blend of comfort, style, and functionality. Built in 2002, this turn-key property features stainless steel appliances, updated granite countertops, new hardwood flooring throughout, a new roof, two spacious living areas, and an attached garage. Pride of ownership shines throughout with thoughtful updates designed for both everyday living and entertaining. The finished basement adds additional living space and features a built-in bar, open flex space perfect for entertaining, a storage area, and included washer and dryer. Whether you need a second family room, game room, home gym, or office space, the basement offers endless flexibility. Step outside to enjoy the large front and backyard complete with a garden area and a beautiful orchard lovingly maintained by the seller, adding charm and character to the outdoor setting. The backyard offers the perfect space for entertaining, relaxing, pets, gardening, or enjoying outdoor living. Conveniently located in Dover near shopping, dining, schools, major routes, and local amenities, this thoughtfully updated home offers the space, comfort, and features today’s buyers are looking for.
For sale
Price cut: $10K (6/29)
$429,900
33 Lindley Dr, Dover, DE 19904
4beds
1,860sqft
:
Get pre-qualified$2,525/mo
Single Family Residence
Built in 2002
0.32 Acres Lot
$428,600 Zestimate®
$231/sqft
$17/mo HOA
What's special
Beautiful orchard lovingly maintainedBeautifully updatedNew roofGarden areaIncluded washer and dryerFinished basementStainless steel appliances
- 77 days |
- 398 |
- 36 |
Zillow last checked:
Listing updated:
Listed by:
Charlotte Martin 610-202-9558,
BHHS Fox & Roach-Media (610) 566-3000
Source: Bright MLS,MLS#: DEKT2046896
Facts & features
Interior
Bedrooms & bathrooms
- Bedrooms: 4
- Bathrooms: 3
- Full bathrooms: 2
- 1/2 bathrooms: 1
- Main level bathrooms: 1
Basement
- Area: 0
Heating
- Forced Air, Natural Gas
Cooling
- Central Air, Electric
Appliances
- Included: Gas Water Heater
- Laundry: In Basement
Features
- Flooring: Hardwood
- Doors: Sliding Glass
- Basement: Finished
- Number of fireplaces: 1
Interior area
- Total structure area: 1,860
- Total interior livable area: 1,860 sqft
- Finished area above ground: 1,860
- Finished area below ground: 0
Property
Parking
- Total spaces: 6
- Parking features: Garage Door Opener, Garage Faces Front, Inside Entrance, Driveway, Attached
- Attached garage spaces: 2
- Uncovered spaces: 4
Accessibility
- Accessibility features: None
Features
- Levels: Two
- Stories: 2
- Pool features: None
- Fencing: Vinyl
Lot
- Size: 0.32 Acres
- Dimensions: 85.00 x 165.00
Details
- Additional structures: Above Grade, Below Grade
- Parcel number: LC0003704027700000
- Zoning: AC
- Special conditions: Standard
Construction
Type & style
- Home type: SingleFamily
- Architectural style: Colonial
- Property subtype: Single Family Residence
Materials
- Vinyl Siding
- Foundation: Other
- Roof: Shingle
Condition
- Very Good
- New construction: No
- Year built: 2002
Utilities & green energy
- Sewer: Private Sewer
- Water: Public
Community & HOA
Community
- Security: Smoke Detector(s)
- Subdivision: Lakeshore Village
HOA
- Has HOA: Yes
- HOA fee: $200 annually
Location
- Region: Dover
Financial & listing details
- Price per square foot: $231/sqft
- Tax assessed value: $348,000
- Annual tax amount: $2,062
- Date on market: 5/8/2026
- Listing agreement: Exclusive Right To Sell
- Listing terms: Cash,Conventional,FHA,VA Loan
- Inclusions: Washer, Dryer, Microwave, Dishwasher, Stove And Bar In Basement As-is Condition.
- Ownership: Fee Simple
Estimated market value
$428,600
$407,000 - $450,000
$2,659/mo
Price history
| Date | Event | Price |
|---|---|---|
| 6/29/2026 | Price change | $2,750-5.2%$1/sqft |
Source: Bright MLS #DEKT2047992 Report a problem | ||
| 6/29/2026 | Price change | $429,900-2.3%$231/sqft |
Source:  Bright MLS #DEKT2046896 Report a problem Bright MLS #DEKT2046896 Report a problem | ||
| 6/13/2026 | Listed for rent | $2,900$2/sqft |
Source: Bright MLS #DEKT2047992 Report a problem | ||
| 6/4/2026 | Price change | $439,900-2.2%$237/sqft |
Source: Bright MLS #DEKT2046896 Report a problem | ||
| 5/20/2026 | Price change | $449,900-2.2%$242/sqft |
Source: Bright MLS #DEKT2046896 Report a problem | ||
| 5/8/2026 | Listed for sale | $459,900+29.5%$247/sqft |
Source: Bright MLS #DEKT2046896 Report a problem | ||
| 6/15/2022 | Sold | $355,000-1.4%$191/sqft |
Source: Bright MLS #DEKT2008262 Report a problem | ||
| 5/11/2022 | Pending sale | $359,900$193/sqft |
Source: Bright MLS #DEKT2008262 Report a problem | ||
| 4/30/2022 | Listed for sale | $359,900$193/sqft |
Source: Bright MLS #DEKT2008262 Report a problem | ||
| 4/30/2022 | Pending sale | $359,900$193/sqft |
Source: Bright MLS #DEKT2008262 Report a problem | ||
| 4/23/2022 | Price change | $359,900-2.7%$193/sqft |
Source: Bright MLS #DEKT2008262 Report a problem | ||
| 3/22/2022 | Listed for sale | $369,900$199/sqft |
Source: Bright MLS #DEKT2008262 Report a problem | ||
| 3/17/2022 | Pending sale | $369,900$199/sqft |
Source: Bright MLS #DEKT2008262 Report a problem | ||
| 3/16/2022 | Listed for sale | $369,900$199/sqft |
Source: Bright MLS #DEKT2008262 Report a problem | ||
| 2/28/2022 | Pending sale | $369,900$199/sqft |
Source: Bright MLS #DEKT2008262 Report a problem | ||
| 2/22/2022 | Listed for sale | $369,900+46.8%$199/sqft |
Source: Bright MLS #DEKT2008262 Report a problem | ||
| 5/25/2021 | Sold | $252,000$135/sqft |
Source: Public Record Report a problem | ||
Public tax history
| Year | Property taxes | Tax assessment |
|---|---|---|
| 2025 | $2,551 +5% | $348,000 |
| 2024 | $2,430 +29.9% | $348,000 +626.5% |
| 2023 | $1,870 +4.2% | $47,900 |
| 2022 | $1,795 +3.4% | $47,900 |
| 2021 | $1,737 +3.5% | $47,900 |
| 2020 | $1,678 +2.7% | $47,900 |
| 2019 | $1,635 +11% | $47,900 |
| 2018 | $1,472 | $47,900 |
| 2017 | $1,472 +4.9% | $47,900 |
| 2016 | $1,403 -0.1% | $47,900 |
| 2015 | $1,404 +0% | $47,900 |
| 2014 | $1,404 | $47,900 +7.2% |
| 2012 | -- | $44,700 |
| 2011 | -- | $44,700 |
| 2010 | -- | $44,700 -6.7% |
| 2009 | -- | $47,900 |
| 2008 | -- | $47,900 |
| 2007 | -- | $47,900 |
| 2005 | -- | $47,900 +2.8% |
| 2004 | -- | $46,600 |
Find assessor info on the county website
Monthly payment
Est. payment
Payment breakdown
Explore the cost of this home by adjusting the details. Changes won't be saved.Climate risks
Neighborhood: 19904
Nearby schools
GreatSchools rating
- 5/10Towne Point Elementary SchoolGrades: K-4Distance: 5.5 mi
- 1/10Middle School of InnovationGrades: 6-8Distance: 5 mi
- NADover High SchoolGrades: 9-12Distance: 5.6 mi
Schools provided by the listing agent
- Elementary: Booker T. Washington
- Middle: William Henry M.s.
- High: Dover
- District: Capital
Source: Bright MLS. This data may not be complete. We recommend contacting the local school district to confirm school assignments for this home.
- $441,3004 bd2 ba2.2k sqft49 Lindley Dr, Dover, DE 19904Off Market

- $449,6004 bd2 ba2.2k sqft17 Lindley Dr, Dover, DE 19904Off Market
- $10,900-- bd-- ba-- sqftBently Ct, Dover, DE 19904Off Market
- $432,6004 bd3 ba1.9k sqft65 Lindley Dr, Dover, DE 19904Off Market
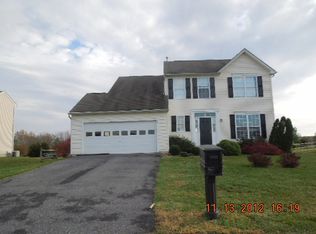
- $425,7004 bd2 ba1.8k sqft287 Carrington Dr, Dover, DE 19904Off Market
- $454,3004 bd2 ba2.4k sqft261 Carrington Dr, Dover, DE 19904Off Market
- $420,6004 bd2 ba1.9k sqft50 Lindley Dr, Dover, DE 19904Off Market
- $481,1004 bd3 ba2.3k sqft83 Lindley Dr, Dover, DE 19904Off Market
A local agent can set up tours, give advice and negotiate with sellers.
A local lender can help you make sure your offer is ready when you are.
Similar homes
- $399,9004 bd3 ba2.3k sqftNone, Dover, DE 19904For Sale
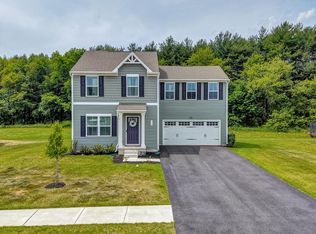
 MLS ID #DEKT2047172, Henry Lewicki, Keller Williams Realty Central-Delaware. Bright MLS
 - $439,0004 bd3 ba2.2k sqftNone, Dover, DE 19904For Sale
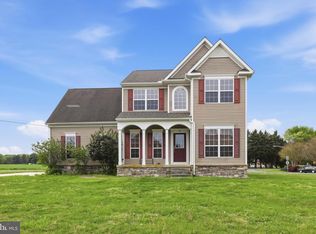 MLS ID #DEKT2046124, Jared Rowley, Samson Properties of DE, LLC. Bright MLS
 - $429,9003 bd3 ba1.9k sqftNone Available, Dover, DE 19904For Sale
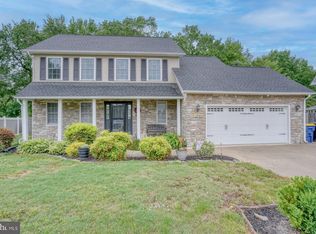 MLS ID #DEKT2047404, Maggie Haass, Burns & Ellis Realtors. Bright MLS
 - $429,9004 bd3 ba2.2k sqftNone Available, Smyrna, DE 19977For Sale
 MLS ID #DEKT2048558, Dan Stein, Coldwell Banker Realty. Bright MLS
 - $388,0004 bd3 ba1.6k sqftNone, Dover, DE 19904For SaleMLS ID #DEKT2046584, Debbie Oberdorf, Bryan Realty Group. Bright MLS
- $399,9004 bd3 ba2.4k sqftNone Available, Dover, DE 19904For SaleMLS ID #DEKT2048518, Vincent Grova, Real Broker LLC. Bright MLS
- $438,0003 bd3 ba2.5k sqftNone Available, Dover, DE 19904For SaleMLS ID #DEKT2047600, Carol Daniels, Samson Properties of DE, LLC. Bright MLS
- $419,9994 bd3 ba2.2k sqftNone Available, Dover, DE 19904For SaleMLS ID #DEKT2048730, Kathy Ieradi, Keller Williams Realty. Bright MLS
- $439,9003 bd3 ba2.1k sqft2-sty Colonial, Clayton, DE 19938For SaleMLS ID #DEKT2049066, Reid White, RE/MAX Point Realty. Bright MLS
- $398,9003 bd3 ba2.2k sqftNone, Cheswold, DE 19904For SaleMLS ID #DEKT2048124, Shonda Kelly, Empower Real Estate, LLC. Bright MLS
- $379,0003 bd3 ba2.1k sqftNone Available, Dover, DE 19904For SaleMLS ID #DEKT2046106, LORETTA GARCIA, Keller Williams Realty Central-Delaware. Bright MLS
- $459,9003 bd3 ba2.1k sqftNone Available, Dover, DE 19904For SaleMLS ID #DEKT2047330, Erin Fortney, Tri-County Realty. Bright MLS
- $375,0004 bd3 ba2.1k sqftNone, Dover, DE 19904For SaleMLS ID #DEKT2047936, Andrew Bryan, Bryan Realty Group. Bright MLS
- $385,0003 bd3 ba2.3k sqftNone Available, Dover, DE 19904For SaleMLS ID #DEKT2048006, Kristina Rice, Real Broker LLC. Bright MLS
- $365,0003 bd3 ba1.4k sqftNone Available, Dover, DE 19904For SaleMLS ID #DEKT2048674, Pete Shade, Burns & Ellis Realtors. Bright MLS
- $350,0003 bd3 ba1.6k sqftNone, Dover, DE 19904For SaleMLS ID #DEKT2047218, Katie Oldigs, Keller Williams Realty Central-Delaware. Bright MLS
- $410,0003 bd2 ba2k sqftNone, Smyrna, DE 19977For SaleMLS ID #DEKT2046028, Diana Penate, Bryan Realty Group. Bright MLS
- $425,0003 bd3 ba1.8k sqftNone, Clayton, DE 19938For SaleMLS ID #DEKT2048218, Jennifer Hall, The Moving Experience Delaware Inc. Bright MLS
- $370,0003 bd3 ba2.2k sqftNone, Smyrna, DE 19977For SaleMLS ID #DEKT2048408, Lindsey Cooke, Real Broker LLC. Bright MLS
- $409,9003 bd4 ba2.1k sqftNone, Smyrna, DE 19977For SaleMLS ID #DEKT2047012, Andrea Harrington, Compass. Bright MLS
