Skip main navigation
Sold for $540,000
  • $540,000

    33 Locks Farm Ln, Downingtown, PA 19335

    3beds
    2,400sqft
    Townhouse
    Built in 2017
    2,400 Square Feet Lot
    $570,300 Zestimate®
    $225/sqft
    $3,047 Estimated rent

    Home value

    $570,300

    $530,000 - $610,000

    $3,047/mo

    Zestimate® history
    Loading
    Loading...

    Owner options

    List your home for rent

    $3,047/mo

    Rent Zestimate®

    Find your next renter with Zillow Rental Manager. Plus, with online applications, you can quickly screen prospective tenants – for free.

    Learn more

    $3,047/mo

    Rent Zestimate®

    Refinance and save

    $3,757/mo

    Est. payment

    Refinancing to a lower rate could help reduce your monthly payments and save thousands over the life of the loan.

    See today's rates

    $3,757/mo

    Est. payment

    Explore your selling options

    Work with a Zillow partner agent

    Leverage their expertise and Zillow's premium Showcase listings to get your home seen by more buyers.

    Get started

    List with your own agent

    Get your home in front of millions of buyers by listing it on Zillow.

    Learn how to do it

    Sell it yourself

    Take full control of how buyers see your home on Zillow by listing For Sale by Owner (FSBO).

    List your home

    What's special

    Open floor planStone countersFinished living spaceLarge triangular islandGas cookingStorage towerHardwood floors
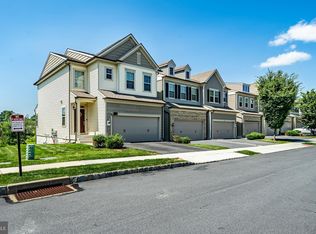
    The wait is over 2025 is here and so is your better than new Eastern Facing 7 Year Young Town Home in one of THE most desirable Nicklaus Golf Communities in the area Hardwood floors throughout the first floor. A truly open floor plan perfect for entertaining. Plenty of room for 2 chefs in the kitchen while chatting with guests at the island. so many cabinets, you may have a few empty ones. Wonderful flow to the kitchen. Large triangular island with plenty of seating. Stainless appliances, gas cooking, Hi gloss light gray subway backsplash tiles, stone counters, and a separate coffee bar. Room for a full sized dining room table which overlooks the Trex deck and natural open space beyond Upstairs the carpets are a neutral upgraded frieze. Large walk-in closets in the primary bedroom. Beautiful upgraded Primary bathroom with a storage tower and large closet. Same beautiful view from the primary bedroom Convenient upstairs Laundry Room. 2 nice sized additional bedrooms and full large hall bath. The lower level boasts more finished living space with full access to back yard and a storage room. 12 Ft ceilings add to to open feel of the lower level It is a lifestyle, not just a home. Make your appointment today.

    Zillow last checked:

    Listing updated:

    Listed by:

    Lisa Hershock 610-405-8866,

    Engel & Volkers

    Bought with:

    Vijay Adaikkappan

    Cavalry Realty LLC

    Source: Bright MLS,MLS#: PACT2089266MLS Logo

    Facts & features

    Interior

    Bedrooms & bathrooms
    • Bedrooms: 3
    • Bathrooms: 3
    • Full bathrooms: 2
    • 1/2 bathrooms: 1
    • Main level bathrooms: 1
    Basement
    • Description: Percent Finished: 100.0
    Heating
    • Forced Air, Natural Gas
    Cooling
    • Central Air, Electric
    Appliances
    • Included: Microwave, Built-In Range, Dishwasher, Disposal, Gas Water Heater
    • Laundry: Upper Level, Washer In Unit, Dryer In Unit
    Features
    • Ceiling Fan(s), Combination Dining/Living, Crown Molding, Family Room Off Kitchen, Open Floorplan, Kitchen - Gourmet, Kitchen Island, Pantry, Recessed Lighting, Upgraded Countertops, Walk-In Closet(s), Dry Wall
    • Flooring: Carpet, Ceramic Tile, Engineered Wood
    • Doors: Sliding Glass, Six Panel
    • Windows: Sliding, Vinyl Clad, Screens, Insulated Windows
    • Basement: Full,Finished,Sump Pump,Interior Entry,Heated
    • Number of fireplaces: 1
    • Fireplace features: Glass Doors, Gas/Propane, Mantel(s)
    Interior area
    • Total structure area: 2,400
    • Total interior livable area: 2,400 sqft
    • Finished area above ground: 2,400

    Property

    Parking
    • Total spaces: 2
    • Parking features: Garage Faces Front, Garage Door Opener, Built In, Asphalt, Attached
    • Attached garage spaces: 2
    • Has uncovered spaces: Yes
    Accessibility
    • Accessibility features: None
    Features
    • Levels: Three
    • Stories: 3
    • Pool features: Community
    • Spa features: Community
    • Has view: Yes
    • View description: Courtyard, Garden, Panoramic
    Lot
    • Size: 2,400 sqft
    • Features: Suburban
    Details
    • Additional structures: Above Grade, Below Grade
    • Parcel number: 3005 1223
    • Zoning: R10
    • Zoning description: Residential
    • Special conditions: Standard

    Construction

    Type & style
    • Home type: Townhouse
    • Architectural style: Colonial
    • Property subtype: Townhouse
    Materials
    • Vinyl Siding, Stone
    • Foundation: Concrete Perimeter
    • Roof: Architectural Shingle
    Condition
    • Excellent
    • New construction: No
    • Year built: 2017

    Utilities & green energy

    • Electric: 200+ Amp Service
    • Sewer: Public Sewer
    • Water: Public
    • Utilities for property: Cable Connected, Natural Gas Available, Phone, Underground Utilities, Water Available, Sewer Available, Broadband

    Community & neighborhood

    Security
    • Security features: Exterior Cameras, Carbon Monoxide Detector(s), Smoke Detector(s), Motion Detectors
    Community
    • Community features: Pool
    Location
    • Region: Downingtown
    • Subdivision: Applecross
    • Municipality: EAST BRANDYWINE TWP

    HOA & financial

    HOA
    • Has HOA: Yes
    • HOA fee: $332 monthly
    • Amenities included: Clubhouse, Fitness Center, Golf Course Membership Available, Jogging Path, Party Room, Indoor Pool, Pool, Spa/Hot Tub, Tennis Court(s), Tot Lots/Playground
    • Services included: Snow Removal, Maintenance Grounds, Common Area Maintenance
    • Association name: FIRST SERVICE

    Other

    Other facts
    • Listing agreement: Exclusive Right To Sell
    • Listing terms: Cash,Conventional,FHA,VA Loan
    • Ownership: Fee Simple
    • Road surface type: Black Top

    Price history

    DateEventPrice
    2/20/2025Sold$540,000$225/sqft
    Source: Bright MLS #PACT2089266 Report a problem
    2/18/2025Pending sale$540,000$225/sqft
    Source: Bright MLS #PACT2089266 Report a problem
    1/15/2025Contingent$540,000$225/sqft
    Source: Bright MLS #PACT2089266 Report a problem
    1/10/2025Listed for sale$540,000+22.7%$225/sqft
    Source: Bright MLS #PACT2089266 Report a problem
    8/16/2021Sold$440,000+0%$183/sqft
    Source: Bright MLS #PACT2001794 Report a problem
    7/13/2021Pending sale$439,900$183/sqft
    Source: Bright MLS #PACT2001794 Report a problem
    7/8/2021Listed for sale$439,900+7.3%$183/sqft
    Source: Bright MLS #PACT2001794 Report a problem
    4/13/2020Sold$410,000+15.1%$171/sqft
    Source: Public Record Report a problem
    12/21/2017Sold$356,200$148/sqft
    Source: Public Record Report a problem

    Public tax history

    YearProperty taxesTax assessment
    2025$8,063 +1.6%$207,250
    2024$7,936 +3.1%$207,250
    2023$7,697 +4.3%$207,250
    2022$7,380 +1.2%$207,250
    2021$7,295 +216.5%$207,250
    2020$2,304 -67.7%$207,250
    2019$7,133 +1542.9%$207,250 +1525.5%
    2018$434 $12,750

    Find assessor info on the county website

    Neighborhood: 19335

    Nearby schools

    GreatSchools rating
    Schools provided by the listing agent
    • Elementary: Beaver Creek
    • Middle: Downington
    • High: Downingtown Hs West Campus
    • District: Downingtown Area

    Source: Bright MLS. This data may not be complete. We recommend contacting the local school district to confirm school assignments for this home.

    Get a cash offer in 3 minutes
    Find out how much your home could sell for in as little as 3 minutes with a no-obligation cash offer.
    Estimated market value
    $570,300
    Get a cash offer in 3 minutes
    Find out how much your home could sell for in as little as 3 minutes with a no-obligation cash offer.
    Estimated market value
    $570,300