Located in the established Wertz Run community, 33 Longstreet Drive offers the space, flexibility, and thoughtful updates today’s buyers are looking for. This 4-bedroom, 2.5-bath home, with potential for a 5th bedroom, has been well cared for and maintained by its owners. Major improvements have already been completed, including a brand new roof, new furnace, sump pump, and hot water heater, giving you confidence and peace of mind from the start. From the curb, the home makes a strong impression with a long concrete driveway and a spacious two-car garage. Inside, the layout offers a comfortable flow for everyday living while still providing separation where it matters most. The basement adds valuable living space, with finished portion featuring a cozy stone fireplace that creates the perfect setting for relaxing or gathering. There is also ample storage in the unfinished portion of the basement. Another standout feature is the bonus space above the garage, complete with its own private entrance. This area offers incredible flexibility - it works well as a home business space, private office, homeschool setup, hobby area, guest suite, or additional bedroom space. Step outside to enjoy the covered deck and additional concrete patio overlooking a nicely sized yard, ideal for relaxing or entertaining. An outbuilding with electricity on a concrete pad adds even more functionality and is currently being used as a workshop. Located just minutes from downtown Carlisle, the home provides easy access to shopping, dining, parks, and major routes, all within a well-established neighborhood with no HOA. If you are looking for a home that offers space, updates, and flexibility, this property is well worth your attention.
Sold for $448,500
$448,500
33 Longstreet Dr, Carlisle, PA 17013
4beds
2,928sqft
Single Family Residence
Built in 1998
0.37 Acres Lot
$448,700 Zestimate®
$153/sqft
$2,881 Estimated rent
Home value
$448,700
$426,000 - $471,000
$2,881/mo
Zestimate® history
Owner options
List your home for rent
$2,881/mo
Rent Zestimate®
Find your next renter with Zillow Rental Manager. Plus, with online applications, you can quickly screen prospective tenants – for free.
$2,881/mo
Rent Zestimate®
Refinance and save
$2,853/mo
Est. payment
Refinancing to a lower rate could help reduce your monthly payments and save thousands over the life of the loan.
$2,853/mo
Est. payment
Explore your selling options
Work with a Zillow partner agent
Leverage their expertise and Zillow's premium Showcase listings to get your home seen by more buyers.
Get startedList with your own agent
Get your home in front of millions of buyers by listing it on Zillow.
Learn how to do itSell it yourself
Take full control of how buyers see your home on Zillow by listing For Sale by Owner (FSBO).
List your homeWhat's special
New furnaceSpacious two-car garageBrand new roofNicely sized yardCovered deckHot water heater
Zillow last checked:
Listing updated:
Listed by:
DAVID HOOKE 717-422-9950,
Keller Williams of Central PA,
Listing Team: Dave Hooke Team, Co-Listing Team: Dave Hooke Team,Co-Listing Agent: Kelly Elizabeth Carothers 717-462-2542,
Keller Williams of Central PA
Bought with:
Nicole Pearson, RS303587
Howard Hanna Company-Carlisle
Source: Bright MLS,MLS#: PACB2051752
Facts & features
Interior
Bedrooms & bathrooms
- Bedrooms: 4
- Bathrooms: 3
- Full bathrooms: 2
- 1/2 bathrooms: 1
- Main level bathrooms: 1
Rooms
- Room types: Living Room, Dining Room, Primary Bedroom, Bedroom 2, Bedroom 3, Bedroom 4, Kitchen, Foyer, Laundry, Office, Recreation Room, Storage Room, Utility Room, Bonus Room, Full Bath, Half Bath
Primary bedroom
- Features: Walk-In Closet(s)
- Level: Upper
- Area: 276 Square Feet
- Dimensions: 23 X 12
Bedroom 2
- Level: Upper
- Area: 144 Square Feet
- Dimensions: 12 X 12
Bedroom 3
- Level: Upper
- Area: 110 Square Feet
- Dimensions: 10 X 11
Bedroom 4
- Level: Upper
- Area: 110 Square Feet
- Dimensions: 10 X 11
Bonus room
- Level: Lower
- Area: 54 Square Feet
- Dimensions: 6 X 9
Dining room
- Level: Main
- Area: 156 Square Feet
- Dimensions: 13 X 12
Foyer
- Level: Main
- Area: 140 Square Feet
- Dimensions: 14 X 10
Other
- Level: Upper
- Area: 40 Square Feet
- Dimensions: 4 X 10
Other
- Level: Upper
- Area: 50 Square Feet
- Dimensions: 10 X 5
Half bath
- Level: Main
- Area: 24 Square Feet
- Dimensions: 8 X 3
Kitchen
- Level: Main
- Area: 224 Square Feet
- Dimensions: 14 X 16
Laundry
- Level: Upper
- Area: 30 Square Feet
- Dimensions: 6 X 5
Living room
- Level: Main
- Area: 252 Square Feet
- Dimensions: 14 X 18
Office
- Level: Upper
- Area: 110 Square Feet
- Dimensions: 10 X 11
Recreation room
- Level: Lower
- Area: 625 Square Feet
- Dimensions: 25 X 25
Storage room
- Level: Lower
- Area: 54 Square Feet
- Dimensions: 6 X 9
Utility room
- Level: Lower
- Area: 144 Square Feet
- Dimensions: 16 X 9
Heating
- Forced Air, Natural Gas
Cooling
- Central Air, Electric
Appliances
- Included: Electric Water Heater
- Laundry: Laundry Room
Features
- Basement: Full,Finished,Sump Pump,Water Proofing System
- Number of fireplaces: 1
Interior area
- Total structure area: 3,246
- Total interior livable area: 2,928 sqft
- Finished area above ground: 2,328
- Finished area below ground: 600
Property
Parking
- Total spaces: 2
- Parking features: Garage Faces Front, Inside Entrance, Oversized, Concrete, Driveway, Off Street, Attached
- Attached garage spaces: 2
- Has uncovered spaces: Yes
Accessibility
- Accessibility features: 2+ Access Exits
Features
- Levels: Two
- Stories: 2
- Pool features: None
Lot
- Size: 0.37 Acres
Details
- Additional structures: Above Grade, Below Grade
- Parcel number: 29050429043
- Zoning: RESIDENTIAL
- Special conditions: Standard
Construction
Type & style
- Home type: SingleFamily
- Architectural style: Traditional
- Property subtype: Single Family Residence
Materials
- Vinyl Siding
- Foundation: Permanent
- Roof: Shingle
Condition
- New construction: No
- Year built: 1998
Utilities & green energy
- Sewer: Public Sewer
- Water: Public
Community & HOA
Community
- Subdivision: Wertz Run Heights
HOA
- Has HOA: No
Location
- Region: Carlisle
- Municipality: NORTH MIDDLETON TWP
Financial & listing details
- Price per square foot: $153/sqft
- Tax assessed value: $258,000
- Annual tax amount: $5,574
- Date on market: 4/29/2026
- Listing agreement: Exclusive Right To Sell
- Listing terms: Cash,Conventional,FHA,VA Loan
- Ownership: Fee Simple
Price history
| Date | Event | Price |
|---|---|---|
| 6/30/2026 | Sold | $448,500+4.3%$153/sqft |
Source:  Bright MLS #PACB2051752 Report a problem Bright MLS #PACB2051752 Report a problem | ||
| 5/6/2026 | Pending sale | $430,000$147/sqft |
Source: Bright MLS #PACB2051752 Report a problem | ||
| 4/29/2026 | Listed for sale | $430,000+72%$147/sqft |
Source: Bright MLS #PACB2051752 Report a problem | ||
| 7/1/2013 | Sold | $250,000-7.4%$85/sqft |
Source: Public Record Report a problem | ||
| 11/7/2012 | Price change | $269,900-3.6%$92/sqft |
Source: Jack Gaughen Realtor, ERA - #10228268 Report a problem | ||
| 9/8/2012 | Listed for sale | $279,900+5.6%$96/sqft |
Source: JACK GAUGHEN ERA-GAUG1 #10228268 Report a problem | ||
| 9/1/2005 | Sold | $265,000$91/sqft |
Source: Public Record Report a problem | ||
Public tax history
| Year | Property taxes | Tax assessment |
|---|---|---|
| 2025 | $5,405 +5.7% | $258,000 |
| 2024 | $5,115 +2.1% | $258,000 |
| 2023 | $5,012 +1.6% | $258,000 |
| 2022 | $4,931 | $258,000 |
| 2021 | $4,931 +4.1% | $258,000 |
| 2020 | $4,737 +384.5% | $258,000 |
| 2019 | $978 -78.3% | $258,000 |
| 2018 | $4,504 | $258,000 |
| 2017 | -- | $258,000 |
| 2016 | -- | $258,000 |
| 2015 | -- | $258,000 |
| 2014 | -- | $258,000 |
| 2013 | -- | $258,000 |
| 2012 | -- | $258,000 |
| 2011 | -- | $258,000 +40.6% |
| 2010 | -- | $183,460 |
| 2009 | -- | $183,460 |
| 2008 | -- | $183,460 |
| 2007 | -- | $183,460 |
| 2006 | -- | $183,460 +3.7% |
| 2005 | -- | $176,910 +15.5% |
| 2004 | -- | $153,210 |
| 2003 | $544 | $153,210 +0.7% |
| 2000 | -- | $152,180 |
Find assessor info on the county website
Neighborhood: Schlusser
Nearby homes
- $355,0003 bd3 ba1.8k sqft31 Longstreet Dr, Carlisle, PA 17013Sold
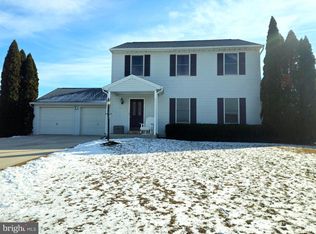
- $417,2004 bd5 ba2.1k sqft35 Longstreet Dr, Carlisle, PA 17013Off Market
- $413,3004 bd2 ba2.2k sqft12 Grant Ct, Carlisle, PA 17013Off Market
- $362,4004 bd2 ba1.9k sqft27 Longstreet Dr, Carlisle, PA 17013Off Market
- $448,2004 bd2 ba2.2k sqft14 Grant Ct, Carlisle, PA 17013Off Market
- $338,5003 bd2 ba1.6k sqft34 Longstreet Dr, Carlisle, PA 17013Off Market
- $378,2003 bd3 ba2.7k sqft32 Longstreet Dr, Carlisle, PA 17013Off Market
- $354,9003 bd2 ba1.8k sqft37 Longstreet Dr, Carlisle, PA 17013Off Market
Nearby schools
GreatSchools rating
- 5/10Crestview Elementary SchoolGrades: K-5Distance: 2.1 mi
- 5/10Wilson Middle SchoolGrades: 6-8Distance: 3.2 mi
- 6/10Carlisle Area High SchoolGrades: 9-12Distance: 3.5 mi
Schools provided by the listing agent
- Elementary: Crestview
- Middle: Wilson
- High: Carlisle Area
- District: Carlisle Area
Source: Bright MLS. This data may not be complete. We recommend contacting the local school district to confirm school assignments for this home.


Get pre-qualified for a loan
At Zillow Home Loans, we can pre-qualify you in as little as 5 minutes with no impact to your credit score.An equal housing lender. NMLS #10287.
Sell for more on Zillow
Get a Zillow Showcase℠ listing at no additional cost and you could sell for .
$448,700
2% more
+$8,974
With Zillow Showcase(estimated)
$457,674
- Pennsylvania
- Cumberland County
- Carlisle
- 17013
- Schlusser
- 33 Longstreet Dr
Nearby cities
Nearby neighborhoods
Nearby zip codes
Other Carlisle Topics
