Skip main navigation
Sold for $1,600,000
  • $1,600,000

    33 Lookout Circle, Larchmont, NY 10538

    3beds
    2,286sqft
    Single Family Residence, Residential
    Built in 1928
    8,276 Square Feet Lot
    $1,985,600 Zestimate®
    $700/sqft
    $7,592 Estimated rent

    Home value

    $1,985,600

    $1.85M - $2.14M

    $7,592/mo

    Zestimate® history
    Loading
    Loading...

    Owner options

    List your home for rent

    $7,592/mo

    Rent Zestimate®

    Find your next renter with Zillow Rental Manager. Plus, with online applications, you can quickly screen prospective tenants – for free.

    Learn more

    $7,592/mo

    Rent Zestimate®

    Refinance and save

    $10,674/mo

    Est. payment

    Refinancing to a lower rate could help reduce your monthly payments and save thousands over the life of the loan.

    See today's rates

    $10,674/mo

    Est. payment

    Explore your selling options

    Work with a Zillow partner agent

    Leverage their expertise and Zillow's premium Showcase listings to get your home seen by more buyers.

    Get started

    List with your own agent

    Get your home in front of millions of buyers by listing it on Zillow.

    Learn how to do it

    Sell it yourself

    Take full control of how buyers see your home on Zillow by listing For Sale by Owner (FSBO).

    List your home

    What's special

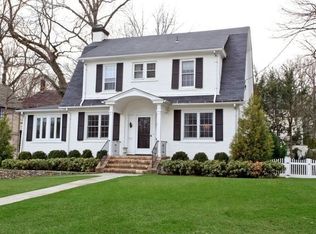
    Captivating Tudor with stunning Copper Beech tree located on one of the best streets in walkable Murray Ave Elementary! Perched up on prime Lookout Circle, this handsome stucco & stone Tudor offers a level, manicured lot w. private bluestone patio. Step in to foyer w. center staircase that opens to gracious living room w. wood burning FPL, sun drenched sunroom & formal dining w. sliding glass drs to entertaining patio. Chef's level dine-in-kitchen delights w. grey & white wood cabinetry, Quartz counters & Pro appliances, marble powder room & mudroom to back door entry leading to det. gar. 2nd fl offers oversized primary suite w. dressing room w. custom built-ins, addit'l closets & built in bookshelves w. sitting area (large enough to add primary bath). 2 addit'l bedrooms & updt. hall bath w. tub & shower combo complete this level. 3rd fl offers a private office & lounge/Peloton area, easily used for dual offices; marble bath w steam shower. LL is ADDIT'L 329sf usable space! Dreamy! Additional Information: Amenities:Dressing Area,Marble Bath,Steam Shower,ParkingFeatures:1 Car Detached,

    Zillow last checked:

    Listing updated:

    Listed by:

    Pollena Forsman 914-420-8665,

    Houlihan Lawrence Inc. 914-833-0420

    Bought with:

    Pollena Forsman, 30FO0834341

    Houlihan Lawrence Inc.

    Source: OneKey® MLS as distributed by MLS GRID,MLS#: H6251930MLS Logo

    Facts & features

    Interior

    Bedrooms & bathrooms
    • Bedrooms: 3
    • Bathrooms: 3
    • Full bathrooms: 2
    • 1/2 bathrooms: 1
    Other
    • Description: Entrance vestibule w.coat closet; foyer w.center stair; living room w.2 windows flanking stone fireplace; opens to sunroom wrapped in windows 3 sides; dining room w.wrap around built-in cabinetry & SGD to back bluestone patio; new chef's level E.I.Kitchen w.banquette seating, grey & white cabinetry, some glass doors for display & Quartz counters, Pro appliances; PR w.Bardiglio marble floating vanity; mudroom w.custom pantry shelving & access to landscaped back yard & detached 1 car garage
    • Level: First
    Other
    • Description: Primary bedroom with built-in shelving, pocket doors to dressing area & walk in custom built closet plus 2 additional closets; bedroom with closet; bedroom with closet; hall bath with tub & built-in medicine cabinets; hall linen closet
    • Level: Second
    Other
    • Description: Full walk up 3rd floor to office w. closet (orig. blueprints on file label as maid's room) & lounge/Peloton area; full bath with steam shower & Quartz counters, marble floors; storage; utilities
    • Level: Third
    Other
    • Description: Bonus multi-purpose basement space with egress window that PROS lists as ADDITIONAL 329sf (not part of total sf); laundry with LG front load washer and dryer, utility sink; storage and utilities
    • Level: Lower
    Heating
    • Hydro Air, Radiant
    Cooling
    • Central Air
    Appliances
    • Included: Dishwasher, Disposal, Dryer, Microwave, Refrigerator, Washer, Gas Water Heater
    Features
    • Built-in Features, Central Vacuum, Chandelier, Chefs Kitchen, Eat-in Kitchen, Entrance Foyer, Formal Dining, Original Details, Pantry, Quartz/Quartzite Counters, Speakers
    • Flooring: Hardwood
    • Windows: Blinds
    • Basement: Full
    • Attic: Scuttle
    • Number of fireplaces: 1
    Interior area
    • Total structure area: 2,286
    • Total interior livable area: 2,286 sqft

    Property

    Parking
    • Total spaces: 1
    • Parking features: Detached
    Features
    • Levels: Two
    • Stories: 2
    • Patio & porch: Patio
    Lot
    • Size: 8,276 Square Feet
    • Features: Level, Near Public Transit, Near School, Near Shops, Sprinklers In Front, Sprinklers In Rear
    Details
    • Parcel number: 3289001000000170000032

    Construction

    Type & style
    • Home type: SingleFamily
    • Architectural style: Tudor
    • Property subtype: Single Family Residence, Residential
    Materials
    • Stucco
    Condition
    • Year built: 1928

    Utilities & green energy

    • Sewer: Public Sewer
    • Water: Public
    • Utilities for property: Trash Collection Public

    Community & HOA

    Community
    • Features: Park
    • Security: Security System
    HOA
    • Has HOA: No
    • Amenities included: Park
    Location
    • Region: Larchmont

    Financial & listing details

    • Price per square foot: $700/sqft
    • Tax assessed value: $1,431,000
    • Annual tax amount: $33,297
    • Date on market: 6/9/2023
    • Listing agreement: Exclusive Right To Sell
    • Inclusions: Light Fixtures, Oven/Range, Playset
    • Exclusions: Grill, Selected Light Fixtures

    Price history

    DateEventPrice
    7/17/2023Sold$1,600,000+12.3%$700/sqft
    Source: OneKey® MLS as distributed by MLS GRID #H6251930 Report a problem
    6/13/2023Pending sale$1,425,000$623/sqft
    Source: OneKey® MLS as distributed by MLS GRID #H6251930 Report a problem
    6/9/2023Listed for sale$1,425,000+22.6%$623/sqft
    Source: OneKey® MLS as distributed by MLS GRID #H6251930 Report a problem
    2/4/2016Sold$1,162,500-3%$509/sqft
    Source: OneKey® MLS as distributed by MLS GRID #H4542482 Report a problem
    11/1/2015Price change$1,199,000-4%$524/sqft
    Source: Houlihan Lawrence #4542482 Report a problem
    10/7/2015Price change$1,249,000-10.5%$546/sqft
    Source: Houlihan Lawrence #4542482 Report a problem
    9/23/2015Listed for sale$1,395,000$610/sqft
    Source: Houlihan Lawrence #4542482 Report a problem

    Public tax history

    YearProperty taxesTax assessment
    2025-- $1,654,000 +2%
    2024-- $1,622,000 +5%
    2023-- $1,545,000 +8%
    2022-- $1,431,000 +7%
    2021-- $1,337,000 +3%
    2020-- $1,298,000
    2019-- $1,298,000 +11.7%
    2018-- $1,162,000
    2017-- $1,162,000 +3.7%
    2016-- $1,121,000
    2015-- $1,121,000 +11%
    2014-- $1,010,000
    2013-- $1,010,000 +5772.1%
    2012-- $17,200
    2011-- $17,200
    2010-- $17,200
    2009-- $17,200
    2008-- $17,200
    2007-- $17,200
    2004-- $17,200
    2003-- $17,200
    2002-- $17,200
    2001-- $17,200
    2000-- $17,200
    1999-- $17,200
    Find assessor info on the county website

    Neighborhood: 10538

    Nearby schools

    GreatSchools rating
    Schools provided by the listing agent
    • Elementary: Murray Avenue
    • Middle: Hommocks
    • High: Mamaroneck High School

    Source: OneKey® MLS as distributed by MLS GRID. This data may not be complete. We recommend contacting the local school district to confirm school assignments for this home.

    Get a cash offer in 3 minutes
    Find out how much your home could sell for in as little as 3 minutes with a no-obligation cash offer.
    Estimated market value
    $1,985,600
    Get a cash offer in 3 minutes
    Find out how much your home could sell for in as little as 3 minutes with a no-obligation cash offer.
    Estimated market value
    $1,985,600