Skip main navigation
Sold for $1,385,000
  • $1,385,000

    33 Lords Meadow Lane, Old Lyme, CT 06371

    4beds
    5,819sqft
    Single Family Residence
    Built in 2022
    4.92 Acres Lot
    $2,041,800 Zestimate®
    $238/sqft
    $7,564 Estimated rent

    Home value

    $2,041,800

    $1.78M - $2.37M

    $7,564/mo

    Zestimate® history
    Loading
    Loading...

    Owner options

    List your home for rent

    $7,564/mo

    Rent Zestimate®

    Find your next renter with Zillow Rental Manager. Plus, with online applications, you can quickly screen prospective tenants – for free.

    Learn more

    $7,564/mo

    Rent Zestimate®

    Refinance and save

    $7,821/mo

    Est. payment

    Refinancing to a lower rate could help reduce your monthly payments and save thousands over the life of the loan.

    See today's rates

    $7,821/mo

    Est. payment

    Explore your selling options

    Work with a Zillow partner agent

    Leverage their expertise and Zillow's premium Showcase listings to get your home seen by more buyers.

    Get started

    List with your own agent

    Get your home in front of millions of buyers by listing it on Zillow.

    Learn how to do it

    Sell it yourself

    Take full control of how buyers see your home on Zillow by listing For Sale by Owner (FSBO).

    List your home

    What's special

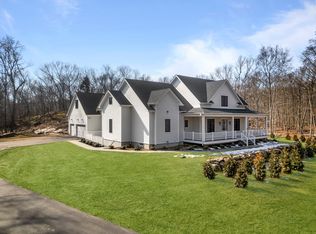
    Introducing the newest member of Lords Meadow Lane, a collection of new construction homes in Old Lyme. Located on a peaceful cul-de-sac, this newly constructed home offers an open-concept design that caters to both entertaining and busy family life. With 4 generously sized bedrooms and a finished upper level, this residence provides ample space for relaxation and privacy. As you enter the home, the open floor plan unfolds before you, seamlessly connecting the living, dining, and kitchen areas. The state-of-the-art kitchen, equipped with top-of-the-line appliances and a large center island, is a chef's dream and the heart of the home. The adjoining living space, with tons of natural light, invites you to unwind or host gatherings with ease. The primary suite on the main level, features a spa-like en-suite bathroom and a spacious walk-in closet. The additional bedrooms offer comfort and versatility, while the finished upper level presents endless possibilities as a bonus room - perfect for a home theater, gym, or playroom. Outside, the property boasts a serene backdrop for outdoor living and entertainment on the covered deck with gas grill and propane fireplace. The home's location in the charming town of Old Lyme provides a perfect blend of community and privacy, with easy access to local amenities and natural beauty.

    Zillow last checked:

    Listing updated:

    Listed by:

    Tammy J. Tinnerello 860-867-6120,

    William Pitt Sotheby's Int'l 860-434-2400

    Bought with:

    Tammy J. Tinnerello, RES.0801830

    William Pitt Sotheby's Int'l

    Source: Smart MLS,MLS#: 24009021MLS Logo

    Facts & features

    Interior

    Bedrooms & bathrooms
    • Bedrooms: 4
    • Bathrooms: 6
    • Full bathrooms: 4
    • 1/2 bathrooms: 2
    Primary bedroom
    • Features: Bedroom Suite, Ceiling Fan(s), Full Bath, Walk-In Closet(s), Hardwood Floor, Tile Floor
    • Level: Main
    • Area: 251.37 Square Feet
    • Dimensions: 14.7 x 17.1
    Bedroom
    • Features: Hardwood Floor
    • Level: Main
    • Area: 108.18 Square Feet
    • Dimensions: 10.11 x 10.7
    Bedroom
    • Features: Ceiling Fan(s), Jack & Jill Bath, Hardwood Floor
    • Level: Main
    • Area: 156.09 Square Feet
    • Dimensions: 12.1 x 12.9
    Bedroom
    • Features: Ceiling Fan(s), Jack & Jill Bath, Hardwood Floor
    • Level: Main
    • Area: 142.55 Square Feet
    • Dimensions: 10.11 x 14.1
    Dining room
    • Features: Hardwood Floor
    • Level: Main
    • Area: 146.3 Square Feet
    • Dimensions: 11 x 13.3
    Family room
    • Features: Ceiling Fan(s), Hardwood Floor
    • Level: Upper
    • Area: 381.91 Square Feet
    • Dimensions: 21.1 x 18.1
    Great room
    • Features: Ceiling Fan(s), Hardwood Floor
    • Level: Upper
    • Area: 724.98 Square Feet
    • Dimensions: 28.1 x 25.8
    Kitchen
    • Features: Breakfast Bar, Quartz Counters, Dining Area, Kitchen Island, Pantry, Hardwood Floor
    • Level: Main
    • Area: 702 Square Feet
    • Dimensions: 27 x 26
    Living room
    • Features: Ceiling Fan(s), Gas Log Fireplace, French Doors, Hardwood Floor
    • Level: Main
    • Area: 408 Square Feet
    • Dimensions: 20.4 x 20
    Office
    • Features: Half Bath, Hardwood Floor
    • Level: Upper
    • Area: 474.78 Square Feet
    • Dimensions: 19.3 x 24.6
    Study
    • Features: Hardwood Floor
    • Level: Upper
    • Area: 391 Square Feet
    • Dimensions: 17 x 23
    Heating
    • Forced Air, Zoned, Other, Propane
    Cooling
    • Ceiling Fan(s), Central Air, Zoned
    Appliances
    • Included: Gas Cooktop, Oven, Microwave, Range Hood, Refrigerator, Dishwasher, Water Heater, Tankless Water Heater
    • Laundry: Main Level
    Features
    • Open Floorplan
    • Doors: French Doors
    • Basement: Full,Unfinished
    • Attic: Heated,Finished,Floored,Walk-up
    • Number of fireplaces: 2
    Interior area
    • Total structure area: 5,819
    • Total interior livable area: 5,819 sqft
    • Finished area above ground: 5,819

    Property

    Parking
    • Total spaces: 6
    • Parking features: Attached, Paved, Driveway, Garage Door Opener, Private
    • Attached garage spaces: 3
    • Has uncovered spaces: Yes
    Features
    • Patio & porch: Covered
    • Exterior features: Outdoor Grill, Lighting
    Lot
    • Size: 4.92 Acres
    • Features: Few Trees, Level, Cul-De-Sac
    Details
    • Parcel number: 2539704
    • Zoning: RU80

    Construction

    Type & style
    • Home type: SingleFamily
    • Architectural style: Farm House
    • Property subtype: Single Family Residence
    Materials
    • HardiPlank Type
    • Foundation: Concrete Perimeter
    • Roof: Asphalt
    Condition
    • Completed/Never Occupied
    • Year built: 2022
    Details
    • Warranty included: Yes

    Utilities & green energy

    • Sewer: Septic Tank
    • Water: Well

    Community & neighborhood

    Community
    • Community features: Basketball Court, Lake, Library, Medical Facilities, Paddle Tennis, Park, Playground, Shopping/Mall
    Location
    • Region: Old Lyme
    • Subdivision: Lords Meadow

    HOA & financial

    HOA
    • Has HOA: Yes
    • HOA fee: $50 annually
    • Services included: Snow Removal, Road Maintenance

    Price history

    DateEventPrice
    12/27/2024Sold$1,385,000-4.5%$238/sqft
    Source: Smart MLS #24009021 Report a problem
    10/28/2024Pending sale$1,450,000$249/sqft
    Source: Smart MLS #24009021 Report a problem
    10/2/2024Listed for sale$1,450,000+75.8%$249/sqft
    Source: Smart MLS #24009021 Report a problem
    11/9/2022Listing removed--
    Source: Smart MLS #170434331 Report a problem
    3/1/2022Contingent$825,000$142/sqft
    Source: Smart MLS #170434331 Report a problem
    12/4/2021Listed for sale$825,000$142/sqft
    Source: Smart MLS #170434331 Report a problem

    Public tax history

    YearProperty taxesTax assessment
    2025$16,598 +65.4%$1,022,700 +148.6%
    2024$10,038 +128.8%$411,400 +120.4%
    2023$4,387 +98.4%$186,700 +98.4%
    2022$2,211 +0.8%$94,100
    2021$2,193 +0.5%$94,100
    2020$2,183 -6.1%$94,100 -9.3%
    2019$2,326 +2.3%$103,800
    2018$2,274 +0.7%$103,800
    2017$2,258 +2.6%$103,800
    2016$2,201 +2.9%$103,800
    2015$2,140 $103,800

    Find assessor info on the county website

    Neighborhood: 06371

    Nearby schools

    GreatSchools rating
    Schools provided by the listing agent
    • Middle: Lyme-Old Lyme
    • High: Lyme-Old Lyme

    Source: Smart MLS. This data may not be complete. We recommend contacting the local school district to confirm school assignments for this home.

    Get pre-qualified for a loan
    At Zillow Home Loans, we can pre-qualify you in as little as 5 minutes with no impact to your credit score.

    An equal housing lender. NMLS #10287.

    Sell for more on Zillow
    Get a Zillow Showcase℠ listing at no additional cost and you could sell for .
    $2,041,800
    2% more
    +$40,836
    With Zillow Showcase(estimated)
    $2,082,636