Skip main navigation
Off market
  • $320,300

    33 Lorena Ln, Jonesborough, TN 37659

    3beds
    1,617sqft
    SingleFamily
    Built in 2007
    0.3 Acres Lot
    $320,300 Zestimate®
    $198/sqft
    $2,073 Estimated rent

    Home value

    $320,300

    $304,000 - $336,000

    $2,073/mo

    Zestimate® history
    Loading
    Loading...

    Owner options

    List your home for rent

    $2,073/mo

    Rent Zestimate®

    Find your next renter with Zillow Rental Manager. Plus, with online applications, you can quickly screen prospective tenants – for free.

    Learn more

    $2,073/mo

    Rent Zestimate®

    Refinance and save

    $1,850/mo

    Est. payment

    Refinancing to a lower rate could help reduce your monthly payments and save thousands over the life of the loan.

    See today's rates

    $1,850/mo

    Est. payment

    Explore your selling options

    Work with a Zillow partner agent

    Leverage their expertise and Zillow's premium Showcase listings to get your home seen by more buyers.

    Get started

    List with your own agent

    Get your home in front of millions of buyers by listing it on Zillow.

    Learn how to do it

    Sell it yourself

    Take full control of how buyers see your home on Zillow by listing For Sale by Owner (FSBO).

    List your home

    What's special

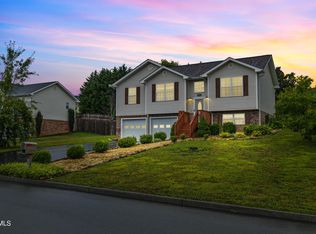
    MULTIPLE OFFERS HAVE BEEN RECEIVED. ALL OFFERS MUST BE SUBMITTED BY 10 A.M. JAN. 5TH. Located in one of the most desired neighborhoods in Jonesborough. Quality built by David Shelton in 2007 and offers over 1,600 finished sq. ft. Open concept floor plan, with vaulted ceiling, that is designed for entertaining with island and eat in kitchen. Split bedroom layout for privacy with 3 bedrooms and 2 full baths on main level. Master Suite with en suite and large walk-in closet. Finished basement has a bonus room used as den (could be a 4th bedroom), laundry/office combo, and a 3rd full bath. Home has been updated in the last five years with hardwood flooring, paint, kitchen appliances, counter tops & sink, along with larger deck, stoop, & outbuilding that conveys. 2 car garage offers plenty of room for storage and includes cabinetry with utility sink. Within walking distance to neighborhood park, and trails throughout neighborhood continue to Wetlands waterpark and downtown Jonesborough also. Plat map regarding easements attached. All information taken from courthouse records. All information contained herein deemed reliable, but not guaranteed, subject to buyer verification. Owner/Agent

    This property is off market, which means it's not currently listed for sale or rent on Zillow. This may be different from what's available on other websites or public sources.

    Facts & features

    Interior

    Bedrooms & bathrooms
    • Bedrooms: 3
    • Bathrooms: 3
    • Full bathrooms: 3
    Heating
    • Forced air, Heat pump, Electric
    Cooling
    • Central
    Appliances
    • Included: Dishwasher, Microwave, Range / Oven
    • Laundry: Laundry Room, Washer Hookup, Electric Dryer Hookup, Sink
    Features
    • Kitchen Island, Pantry, Walk-In Closet(s), Laminate Counters, Master Bedroom, Eat-in Kitchen, Kitchen/Dining Combo, Entrance Foyer, Open Floorplan, Office, Master Bathroom
    • Flooring: Other, Hardwood, Laminate, Linoleum / Vinyl
    • Doors: Storm Door(s)
    • Windows: Double Pane Windows, Insulated Windows, Window Treatments
    • Basement: Unfinished
    • Attic: Crawl Space
    Interior area
    • Total interior livable area: 1,617 sqft

    Property

    Parking
    • Total spaces: 2
    • Parking features: Garage - Attached
    Features
    • Patio & porch: Deck
    • Exterior features: Other, Vinyl
    • Has view: Yes
    • View description: Mountain
    Lot
    • Size: 0.30 Acres
    • Features: Level, Sloped
    Details
    • Additional structures: Outbuilding
    • Parcel number: 051OA02000000
    • Zoning description: Residential
    • Other equipment: TV Antenna

    Construction

    Type & style
    • Home type: SingleFamily
    Materials
    • Foundation: Footing
    • Roof: Composition
    Condition
    • Above average
    • Year built: 2007

    Utilities & green energy

    • Sewer: Public Sewer, At Road
    • Water: Public, At Road
    • Utilities for property: Cable Available

    Community & neighborhood

    Security
    • Security features: Smoke Detector(s)
    Location
    • Region: Jonesborough

    Other

    Other facts
    • FoundationDetails: Pillar/Post/Pier, Block
    • ViewYN: true
    • Sewer: Public Sewer, At Road
    • WaterSource: Public, At Road
    • Appliances: Dishwasher, Microwave, Electric Range
    • Basement: Finished, Partially Finished, Block, Concrete, Plumbed, Garage Door
    • Heating: Electric, Heat Pump, Central
    • GarageYN: true
    • AttachedGarageYN: true
    • ZoningDescription: Residential
    • HeatingYN: true
    • Flooring: Laminate, Hardwood, Vinyl, Other
    • Utilities: Cable Available
    • PatioAndPorchFeatures: Deck
    • CoolingYN: true
    • RoomsTotal: 9
    • ConstructionMaterials: Other, Block, Vinyl Siding, Drywall
    • PropertyCondition: Above average
    • CurrentFinancing: Conventional
    • WindowFeatures: Double Pane Windows, Insulated Windows, Window Treatments
    • Cooling: Heat Pump, Central Air, Ceiling Fan(s)
    • LotFeatures: Level, Sloped
    • InteriorFeatures: Kitchen Island, Pantry, Walk-In Closet(s), Laminate Counters, Master Bedroom, Eat-in Kitchen, Kitchen/Dining Combo, Entrance Foyer, Open Floorplan, Office, Master Bathroom
    • ParkingFeatures: Attached, Garage Door Opener, Asphalt
    • CoveredSpaces: 2
    • LaundryFeatures: Laundry Room, Washer Hookup, Electric Dryer Hookup, Sink
    • OtherStructures: Outbuilding
    • OtherEquipment: TV Antenna
    • SecurityFeatures: Smoke Detector(s)
    • DoorFeatures: Storm Door(s)
    • View: Mountain(s)
    • Attic: Crawl Space
    • StructureType: Site Built
    • Roof: Architect Shingle
    • MlsStatus: Contingent - Show
    • TaxAnnualAmount: 1236.99

    Price history

    DateEventPrice
    1/19/2021Sold$215,000+2.4%$133/sqft
    Source: TVRMLS #9916031 Report a problem
    1/5/2021Contingent$210,000$130/sqft
    Source: TVRMLS #9916031 Report a problem
    1/4/2021Listed for sale$210,000$130/sqft
    Source: TVRMLS #9916031 Report a problem
    12/5/2020Pending sale$210,000$130/sqft
    Source: Kw Johnson City #9916031 Report a problem
    12/1/2020Listed for sale$210,000+70%$130/sqft
    Source: Kw Johnson City #9916031 Report a problem
    12/23/2008Sold$123,500$76/sqft
    Source: Public Record Report a problem

    Public tax history

    YearProperty taxesTax assessment
    2025$1,638 +10.2%$55,525
    2024$1,486 +11.8%$55,525 +50.4%
    2023$1,329 +7.5%$36,925
    2022$1,237 $36,925
    2021$1,237 $36,925
    2020$1,237 +55.8%$36,925
    2019$794 $36,925 +22.5%
    2018-- $30,150
    2017$1,113 $30,150
    2016$1,113 +12.2%$30,150
    2015$992 $30,150
    2014$992 $30,150
    2013-- $30,150 -2.5%
    2011$988 +3.2%$30,925
    2010$957 $30,925
    2009$957 $30,925 -10.6%
    2008-- $34,600

    Find assessor info on the county website

    Neighborhood: 37659

    Nearby schools

    GreatSchools rating
    Schools provided by the listing agent
    • Elementary: Jonesborough
    • Middle: Jonesborough
    • High: David Crockett

    Source: The MLS. This data may not be complete. We recommend contacting the local school district to confirm school assignments for this home.

    Get pre-qualified for a loan
    At Zillow Home Loans, we can pre-qualify you in as little as 5 minutes with no impact to your credit score.

    An equal housing lender. NMLS #10287.