Skip main navigation
Off market
  • $605,900

    33 Lucas Ct, Bordentown, NJ 08505

    4beds
    2,154sqft
    SingleFamily
    Built in 1986
    0.55 Acres Lot
    $605,900 Zestimate®
    $281/sqft
    $3,769 Estimated rent

    Home value

    $605,900

    $576,000 - $636,000

    $3,769/mo

    Zestimate® history
    Loading
    Loading...

    Owner options

    List your home for rent

    $3,769/mo

    Rent Zestimate®

    Find your next renter with Zillow Rental Manager. Plus, with online applications, you can quickly screen prospective tenants – for free.

    Learn more

    $3,769/mo

    Rent Zestimate®

    Refinance and save

    $4,249/mo

    Est. payment

    Refinancing to a lower rate could help reduce your monthly payments and save thousands over the life of the loan.

    See today's rates

    $4,249/mo

    Est. payment

    Explore your selling options

    Work with a Zillow partner agent

    Leverage their expertise and Zillow's premium Showcase listings to get your home seen by more buyers.

    Get started

    List with your own agent

    Get your home in front of millions of buyers by listing it on Zillow.

    Learn how to do it

    Sell it yourself

    Take full control of how buyers see your home on Zillow by listing For Sale by Owner (FSBO).

    List your home

    What's special

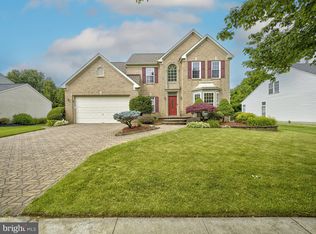
    You found it! Great home on over a half-acre lot with spacious 4 bedrooms and 2.5 baths in Potts Mill Acres on cul-de-sac location. Be ready to dive in at your own 17x35 inground pool to enjoy your staycation right in your own home. Almost 2400 square feet of living space with the enclosed, heated Florida room with walls of windows to bring your outdoors inside. The basement could be finished to modern-day standards and provide even more living space to enjoy your time together. Wonderful curb appeal as you approach this home and notice the newer, timberline roof that was installed in 2013 and the copper cornucopia attached. the entry porch allows enough space for seating and a welcoming feeling to enter your home. The main entrance offers hardwood flooring in the foyer and hallway, with a half bath off of this hallway. The Living room has access from the main foyer and is so spacious to provide for comfortable seating for all. The flow moves through to your formal dining room, and then to your 21x12 kitchen with stainless steel appliances, granite countertops double sink, and gas range. The dining area space in this spacious kitchen allows for table space enough for 6-8 seats, so design away! you will enjoy the flow pattern from the kitchen to the family room, where you can enjoy the warmth of your gas fireplace, and also the access through your sliding doors to the back Florida Room. This room has electric baseboard heat and ceiling fans. you can open all of the Anderson windows and enjoy the full view of your backyard and pool right from the comfort of your own home. You are also lucky enough to have a full main floor laundry room with washer, dryer, utility sink, shelving, and storage. Laundry room allows access to the one and a half car garage, that have insulated garage doors installed in 2017 and a new Clopay Lift Master device. The upper floor offers four bedrooms with plenty of closet space, the main bathroom with new vanity, and a master bedroom bathroom with shower. Walk-in closet in the master bedroom is a feature that will suit your desires, too. The outdoors will speak for itself. Long asphalt driveway for parking, fenced yard and so much privacy for your swimming pool enjoyment, and exterior LED security lighting around the perimeter. Other features that you will be thrilled to have are newer Trane, high-efficiency gas furnace (6/2017), newer high-efficiency Trane AC (6/2017), newer Bradford hot water heater (6/2017), newer well water expansion tank and water softener system (5/2017). Come take a look, plan on some flooring updates, and maybe some painting to suit your palette, but cosmetics are the fun part, without worrying about the replacement of the major mechanicals and roofing that can drain your budget dry. Make this home yours today!

    This property is off market, which means it's not currently listed for sale or rent on Zillow. This may be different from what's available on other websites or public sources.
    Facts & features

    Interior

    Bedrooms & bathrooms
    • Bedrooms: 4
    • Bathrooms: 3
    • Full bathrooms: 2
    • 1/2 bathrooms: 1
    Heating
    • Forced air
    Cooling
    • Central
    Appliances
    • Included: Dishwasher, Dryer, Microwave, Refrigerator, Washer
    Features
    • Ceiling Fan(s), Eat-in Kitchen, Master Bath(s), Water Treat System
    • Basement: Y
    Interior area
    • Total interior livable area: 2,154 sqft
    • Finished area below ground: 0

    Property

    Parking
    • Total spaces: 2
    • Parking features: Garage - Attached
    Features
    • Exterior features: Wood
    • Pool features: Private
    Lot
    • Size: 0.55 Acres
    Details
    • Parcel number: 150016600000200007
    • Special conditions: Standard

    Construction

    Type & style
    • Home type: SingleFamily
    • Architectural style: Colonial
    Condition
    • Year built: 1986

    Community & HOA

    Location
    • Region: Bordentown
    • Municipality: FLORENCE TWP

    Financial & listing details

    • Price per square foot: $281/sqft
    • Tax assessed value: $332,900
    • Annual tax amount: $9,278

    Price history

    DateEventPrice
    9/28/2020Sold$385,000$179/sqft
    Source: Public Record Report a problem
    7/18/2020Pending sale$385,000$179/sqft
    Source: RE/MAX At Home #NJBL375844 Report a problem
    7/8/2020Price change$385,000-2.5%$179/sqft
    Source: RE/MAX at Home #NJBL375844 Report a problem
    7/1/2020Listed for sale$395,000+120.7%$183/sqft
    Source: RE/MAX at Home #NJBL375844 Report a problem
    8/19/1999Sold$179,000$83/sqft
    Source: Public Record Report a problem

    Public tax history

    YearProperty taxesTax assessment
    2025$9,278 +4.5%$332,900
    2024$8,882 $332,900
    2023-- $332,900
    2022$8,692 +0.9%$332,900
    2021$8,615 +1.3%$332,900
    2020$8,506 +0.9%$332,900
    2019$8,432 +1.2%$332,900
    2018$8,329 +2%$332,900
    2017$8,169 +2.1%$332,900
    2016$8,003 +2.9%$332,900
    2015$7,780 -2.2%$332,900
    2014$7,956 +1.7%$332,900
    2013$7,823 +3%$332,900
    2012$7,593 +3.2%$332,900
    2011$7,360 +4.8%$332,900
    2010$7,024 +0.8%$332,900 +95.8%
    2009$6,972 +2.6%$170,000
    2008$6,797 +1.9%$170,000
    2007$6,671 +5.6%$170,000
    2006$6,316 +8.1%$170,000
    2005$5,841 +6.8%$170,000
    2004$5,471 $170,000
    2003-- $170,000
    2002-- $170,000
    2001-- $170,000
    Find assessor info on the county website

    Neighborhood: 08505

    Nearby schools

    GreatSchools rating
    Schools provided by the listing agent
    • Elementary: ROEBLING E.S.
    • Middle: RIVERFRONT SCHOOL
    • High: FLORENCE TOWNSHIP MEMORIAL
    • District: FLORENCE TOWNSHIP PUBLIC SCHOOLS

    Source: The MLS. This data may not be complete. We recommend contacting the local school district to confirm school assignments for this home.

    Get a cash offer in 3 minutes
    Find out how much your home could sell for in as little as 3 minutes with a no-obligation cash offer.
    Estimated market value
    $605,900
    Get a cash offer in 3 minutes
    Find out how much your home could sell for in as little as 3 minutes with a no-obligation cash offer.
    Estimated market value
    $605,900