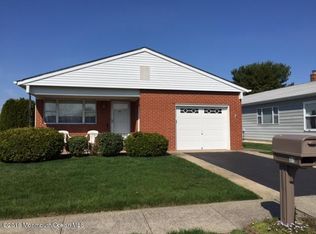
Gorgeous home in the Popular Holiday City South Development! Custom Newer Beautiful Kitchen with soft close cabinets, recessed overhead and under cabinet lighting! Granite counter and backsplash with a custom Butcher Black Island! Bathrooms have been updated. Newer Lifetime windows! Newer Timberline Roof (50 year) All interior doors have been replaced. Stain master carpeting with Pet Protection. All appliances are included! Whole House Generator, 15000 watts. Newer Combo Boiler,12x22 Screen Porch with removable vinyl covers. This home is beautiful. Warm inviting, landscaped entrance for relaxing! Great Home in a Great Area!
For sale
$399,950
33 Lumsden Street, Toms River, NJ 08757
2beds
1,232sqft
Adult Community
Built in 1986
4,791 Square Feet Lot
$394,500 Zestimate®
$325/sqft
$50/mo HOA
What's special
- 62 days
- 161
- 1
Zillow last checked:
Listing updated:
Listed by:
Pat A Jacobs 732-240-0500,
Weichert Realtors-Toms River
Source: MoreMLS,MLS#: 22619508
Facts & features
Interior
Bedrooms & bathrooms
- Bedrooms: 2
- Bathrooms: 2
- Full bathrooms: 2
Bedroom
- Area: 180
- Dimensions: 15 x 12
Bedroom
- Area: 120
- Dimensions: 10 x 12
Dining room
- Area: 150
- Dimensions: 10 x 15
Kitchen
- Area: 270
- Dimensions: 18 x 15
Living room
- Area: 270
- Dimensions: 18 x 15
Heating
- Natural Gas, Baseboard
Cooling
- Central Air
Features
- Basement: Crawl Space,None
- Attic: Attic
Interior area
- Total structure area: 1,232
- Total interior livable area: 1,232 sqft
Property
Parking
- Total spaces: 1
- Parking features: Asphalt, Driveway, On Street
- Attached garage spaces: 1
- Has uncovered spaces: Yes
Features
- Stories: 1
- Pool features: Community
Lot
- Size: 4,791 Square Feet
- Dimensions: 50 x 100
- Topography: Level
Details
- Parcel number: 060000425200023
- Zoning description: Residential, Neighborhood
Construction
Type & style
- Home type: SingleFamily
- Architectural style: Ranch
- Property subtype: Adult Community
Materials
- Aluminum Siding, Brick
- Roof: Timberline
Condition
- New construction: No
- Year built: 1986
Utilities & green energy
- Sewer: Public Sewer
Community & HOA
Community
- Senior community: Yes
- Subdivision: Hc South
HOA
- Has HOA: Yes
- Services included: Common Area, Lawn Maintenance, Pool, Snow Removal
- HOA fee: $150 quarterly
Location
- Region: Toms River
Financial & listing details
- Price per square foot: $325/sqft
- Tax assessed value: $124,600
- Annual tax amount: $5,417
- Date on market: 6/30/2026
- Inclusions: Washer, Window Treatments, Dishwasher, Dryer, Light Fixtures, Microwave, Stove, Refrigerator, Generator
Estimated market value
$394,500
$375,000 - $414,000
$2,170/mo
Price history
| Date | Event | Price |
|---|---|---|
| 6/30/2026 | Listed for sale | $399,950+50.9%$325/sqft |
Source:  MoreMLS #22619508 Report a problem MoreMLS #22619508 Report a problem | ||
| 8/16/2022 | Sold | $265,000-1.8%$215/sqft |
Source: MoreMLS #22219224 Report a problem | ||
| 7/14/2022 | Contingent | $269,900$219/sqft |
Source: MoreMLS #22219224 Report a problem | ||
| 7/11/2022 | Price change | $269,900-3.6%$219/sqft |
Source: MoreMLS #22219224 Report a problem | ||
| 6/27/2022 | Listed for sale | $279,900$227/sqft |
Source: MoreMLS #22219224 Report a problem | ||
Public tax history
| Year | Property taxes | Tax assessment |
|---|---|---|
| 2023 | $2,239 +2.6% | $120,300 |
| 2022 | $2,181 | $120,300 |
| 2021 | $2,181 +4% | $120,300 |
| 2019 | $2,098 +4.8% | $120,300 |
| 2018 | $2,002 +0.7% | $120,300 |
| 2017 | $1,989 +3.6% | $120,300 |
| 2016 | $1,920 +3.7% | $120,300 |
| 2015 | $1,852 +3.2% | $120,300 |
| 2014 | $1,794 +3.1% | $120,300 |
| 2013 | $1,740 +3.5% | $120,300 |
| 2012 | $1,681 -0.4% | $120,300 |
| 2011 | $1,688 -33.4% | $120,300 |
| 2010 | $2,536 +2.9% | $120,300 +32.6% |
| 2009 | $2,464 +5.9% | $90,700 |
| 2008 | $2,327 | $90,700 |
| 2007 | -- | $90,700 |
| 2006 | $1,943 | $90,700 |
| 2004 | -- | $90,700 |
| 2003 | -- | $90,700 |
| 2002 | -- | $90,700 |
| 2001 | -- | $90,700 |
Find assessor info on the county website
Monthly payment
Est. payment
Payment breakdown
Explore the cost of this home by adjusting the details. Changes won't be saved.Climate risks
Neighborhood: Holiday City South
Nearby schools
Schools provided by the listing agent
- Middle: Central Reg Middle
Source: MoreMLS. This data may not be complete. We recommend contacting the local school district to confirm school assignments for this home.


Similar homes
- $359,0002 bd2 ba1.1k sqft1114 Waterberry Court N, Toms River, NJ 08757For Sale

 MLS ID #22626786, Tracy Barcus, 1st Class Real Estate Agency. MoreMLS
 - $379,0002 bd2 ba1.2k sqft23 Claremont Street #23, Toms River, NJ 08757For Sale
 MLS ID #22621027, Lynn Gonder, ADK Realty & Consulting Svcs. MoreMLS
 - $350,0002 bd2 ba1.4k sqft20 Thronbury Court, Toms River, NJ 08757For Sale
 MLS ID #22619968, Stefania Fernandes, ERA Central Realty Group. MoreMLS
 - $425,0002 bd2 ba1.5k sqft23 Virgin Islands Drive #23, Toms River, NJ 08757For Sale
 MLS ID #22618215, Lynn Gonder, ADK Realty & Consulting Svcs. MoreMLS
 - $369,9992 bd2 ba1.1k sqft87 Eton Road, Toms River, NJ 08757For SaleMLS ID #22621098, Kevin Stewart, Keller Williams Preferred Properties, Ship Bottom. MoreMLS
- $385,0002 bd2 ba1.2k sqft54 Liberta Drive, Toms River, NJ 08757For SaleMLS ID #22624283, Carly Ringer, Keller Williams Realty Spring Lake. MoreMLS
- $366,0002 bd2 ba1.3k sqft12 Plymouth Drive, Toms River, NJ 08757For SaleMLS ID #22621166, Linda A Miotto, Crossroads Realty, Inc.. MoreMLS
- $355,0002 bd2 ba1.2k sqft19 Redhook Bay Drive, Toms River, NJ 08757For SaleMLS ID #22622793, Alexis Fraistat, Keller Williams Realty East Monmouth. MoreMLS
- $389,9002 bd2 ba1.2k sqft95 Rodhos Street, Toms River, NJ 08757For SaleMLS ID #22623348, Gerard Petrocelli, Gillen Realty Inc.. MoreMLS
- $419,9002 bd2 ba1.4k sqft75 Barbados Drive S, Toms River, NJ 08757For SaleMLS ID #22615388, Robert N Lange, RE/MAX Gateway. MoreMLS
- $379,9002 bd2 ba1.2k sqft778 Jamaica Boulevard, Toms River, NJ 08757For SaleMLS ID #22620908, Kimberly Bell, RE/MAX Revolution. MoreMLS
- $380,0002 bd2 ba1.2k sqft108 Torrey Pines Drive, Toms River, NJ 08757For SaleMLS ID #22620019, Kandice Antenucci, Keller Williams Realty Monmouth/Ocean. MoreMLS
- $338,5002 bd2 ba1.2k sqft75 Chesterfield Lane, Toms River, NJ 08757For SaleMLS ID #22618160, Maureen Rushalski, C21/ Solid Gold Realty. MoreMLS
- $345,0002 bd2 ba1.2k sqft1 Speighstown Place, Toms River, NJ 08757For SaleMLS ID #22611008, Vittoria Sagarese, RE/MAX Revolution. MoreMLS
- $424,9002 bd2 ba1.3k sqft12 Ely Court, Toms River, NJ 08757For SaleMLS ID #22601658, Danielle Monaco Donahue, Coldwell Banker Realty. MoreMLS
- $344,9002 bd2 ba1.2k sqft38 Fontana Street, Toms River, NJ 08757For SaleMLS ID #22626030, Lisa Hill, Berkshire Hathaway HomeServices Fox & Roach - Toms River. MoreMLS
- $429,0002 bd1 ba1.1k sqft18 Norway Road, Toms River, NJ 08757For SaleMLS ID #22620336, Dorlisa Merkovsky, RE/MAX at Barnegat Bay. MoreMLS
- $338,0002 bd2 ba1.3k sqft6 Saint Kitts Drive, Toms River, NJ 08757For SaleMLS ID #22618177, Josephine Wilson, Keller Williams Realty Monmouth/Ocean. MoreMLS
- $399,0002 bd2 ba1.7k sqft1933 Quimby Ct, Toms River, NJ 08755For Sale
 MLS ID #NJOC2044776, Edward Pannasch, BHHS Fox & Roach Toms River. Bright MLS
 - $459,0002 bd2 ba1.6k sqft363 Barbados Drive N, Toms River, NJ 08757For SaleMLS ID #22619256, Susan Staffordsmith, Keller Williams Shore Properties. MoreMLS
