THIS WEEK ONLY!
$5,000 BUYER CREDIT!
With a strong, acceptable offer, receive a $5,000 seller credit at closing to help reduce your out-of-pocket costs.
Available for a limited time—schedule your showing today!
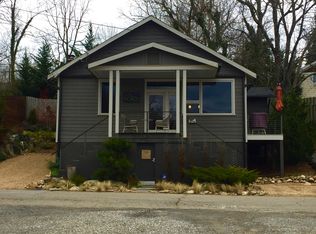
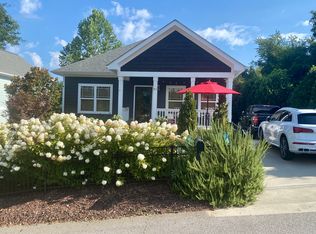
RARE FIND: Private Oasis in the Heart of historic Montford!! Unique, Montford Gem! Light filled cottage with OVERSIZED level yard, landscaping, privacy fence. This house has been lovingly maintained over the years, and boasts partial LONG-RANGE MOUNTAIN VIEWS and AMAZING SUNSETS. Quiet street bordering extensive GREEN SPACE and the Shakespeare theatre, and a short walk to Asheville’s BEST CUISINE and shops.
A rare find at this price point, the property affords the flexibility to have the downstairs serve as ART STUDIO, GUEST SUITE, IN-LAW SUITE, or s/he private level.
Live upstairs and rent downstairs, or enjoy it as a classic Montford home. The Charming Spiral Staircase opens to a FINISHED LOWER LEVEL, with a wall of windows overlooking the PRIVACY of the yard. IMPECCABLY MAINTAINED, Fresh and Modern. This large lot provided space to reimagine and expand upper kitchen and living or add on. Additional optional CLEARED LOT with STUNNING VIEWS is available only with the purchase of this home, which expands living and building possibilities-- live here while you build your DREAM HOME across the street!! Half a block to a DESIGNER PLAYGROUND, Tempie Avery, Shakespeare Theater, and more! A 5 minute walk to ALL DAY DARLING, and 10 minute stroll to DOWNTOWN ASHEVILLE!
Plus 30 DAY RENTALS ALLOWED! House has one tenant on a 30 day contract; please respect viewing hours and knock before entering. (Note: Last property transfer of $182,500 was previous partner buyout, not a reflection of value at that time.) Get this one before it is gone! MOTIVATED SELLER.
69 days
|
1,149
|
37
|
Zillow last checked:
Listing updated:
Listed by:
Laura Uherkalaurauherkarealtor@gmail.com,
EXP Realty LLC
Source: Canopy MLS as distributed by MLS GRID,MLS#: 4365851
Loading...
Facts & features
Interior
Bedrooms & bathrooms
Bedrooms: 3
Bathrooms: 2
Full bathrooms: 2
Main level bedrooms: 2
Primary bedroom
Features: Ceiling Fan(s)
Level: Main
Bedroom s
Level: Basement
Bathroom full
Level: Main
Bathroom full
Level: Basement
Dining area
Features: Ceiling Fan(s), Open Floorplan
Level: Main
Dining area
Features: Drop Zone
Level: Basement
Kitchen
Level: Main
Laundry
Level: Basement
Living room
Features: Drop Zone, Open Floorplan
Level: Basement
Heating
Central, Electric, Forced Air, Heat Pump
Cooling
Ceiling Fan(s), Central Air, Electric, Heat Pump
Appliances
Included: Electric Range, Electric Water Heater, Microwave, Refrigerator
Laundry: Electric Dryer Hookup, In Bathroom, Lower Level, Washer Hookup
Explore the cost of this home by adjusting the details. Changes won't be saved.
Principal & interest
$1,547
Mortgage insurance
$0
Property taxes
$170
Home insurance
$105
HOA fees
$0
Utilities
Not included
All calculations are estimates and provided by Zillow, Inc. for informational purposes only. Actual amounts may vary.
HOA fees may include property taxes on listings classified as Co-Ops. Contact the listing agent and/or owner for fee details.
Mortgage interest rates are dependent on a number of factors, including credit score, down payment, and repayment length. Interest rate data provided by Zillow Group Marketplace, Inc. as of 1/1/1970 from various mortgage lenders with which we have lead or other similar arrangements; the Estimated Payment is an average of those rates.
See how much you could borrow to make a competitive offer.
Source: Canopy MLS as distributed by MLS GRID. This data may not be complete. We recommend contacting the local school district to confirm school assignments for this home.