We are set up to start showings on September 23rd/2023.. The property is on a huge corner lot with two parcel numbers. Close to everything. It is a nice quick corner but once you get out of the neighborhood, you are a stone throw away from everything. The house is less then a quarter of a mile from College Street.
Sold for $320,000
$320,000
33 Madrid St, Fayetteville, AR 72703
4beds
1,582sqft
Single Family Residence
Built in 2010
0.32 Acres Lot
$350,600 Zestimate®
$202/sqft
$2,090 Estimated rent
Home value
$350,600
$333,000 - $368,000
$2,090/mo
Zestimate® history
Owner options
List your home for rent
$2,090/mo
Rent Zestimate®
Find your next renter with Zillow Rental Manager. Plus, with online applications, you can quickly screen prospective tenants – for free.
$2,090/mo
Rent Zestimate®
Refinance and save
$1,882/mo
Est. payment
Refinancing to a lower rate could help reduce your monthly payments and save thousands over the life of the loan.
$1,882/mo
Est. payment
Explore your selling options
Work with a Zillow partner agent
Leverage their expertise and Zillow's premium Showcase listings to get your home seen by more buyers.
Get startedList with your own agent
Get your home in front of millions of buyers by listing it on Zillow.
Learn how to do itSell it yourself
Take full control of how buyers see your home on Zillow by listing For Sale by Owner (FSBO).
List your homeWhat's special
Zillow last checked:
Listing updated:
Listed by:
Joseph Owegi 479-263-2004,
eXp Realty NWA Branch
Bought with:
Joseph Owegi, SA00068950
eXp Realty NWA Branch
Source: ArkansasOne MLS,MLS#: 1253540 Originating MLS: Northwest Arkansas Board of REALTORS MLS
Originating MLS: Northwest Arkansas Board of REALTORS MLSFacts & features
Interior
Bedrooms & bathrooms
- Bedrooms: 4
- Bathrooms: 2
- Full bathrooms: 2
Primary bedroom
- Level: Main
Bedroom
- Level: Main
Bedroom
- Level: Main
Bedroom
- Level: Main
Bathroom
- Level: Main
Kitchen
- Level: Main
Living room
- Level: Main
Heating
- Central, Gas
Cooling
- Central Air, Electric
Appliances
- Included: Convection Oven, Dishwasher, Electric Cooktop, Electric Oven, Electric Range, Gas Water Heater, Microwave, Oven, Range Hood
Features
- Ceiling Fan(s), Granite Counters, Window Treatments
- Flooring: Carpet, Ceramic Tile
- Windows: Double Pane Windows, Vinyl, Blinds
- Has basement: No
- Has fireplace: No
Interior area
- Total structure area: 1,582
- Total interior livable area: 1,582 sqft
Property
Parking
- Total spaces: 2
- Parking features: Attached, Garage, Garage Door Opener
- Has attached garage: Yes
- Covered spaces: 2
Features
- Levels: One
- Stories: 1
- Patio & porch: Patio
- Exterior features: Concrete Driveway
- Pool features: None
- Fencing: Back Yard
- Waterfront features: None
Lot
- Size: 0.32 Acres
- Dimensions: 105 x 101 x 38 x 94 x 134
- Features: Central Business District, Corner Lot, Industrial Park, Landscaped, Subdivision
Details
- Additional structures: None
- Parcel number: 76527320000 and 76527320001
- Special conditions: None
Construction
Type & style
- Home type: SingleFamily
- Architectural style: Traditional
- Property subtype: Single Family Residence
Materials
- Brick, Vinyl Siding
- Foundation: Slab
- Roof: Architectural,Shingle
Condition
- Year built: 2010
Utilities & green energy
- Sewer: Private Sewer
- Water: Public
- Utilities for property: Cable Available, Electricity Available, Natural Gas Available, Phone Available, Sewer Available, Water Available
Community & HOA
Community
- Features: Near Hospital, Near Schools, Shopping
- Security: Security System, Smoke Detector(s)
- Subdivision: Sunbridge Villas
HOA
- Has HOA: No
Location
- Region: Fayetteville
Financial & listing details
- Price per square foot: $202/sqft
- Annual tax amount: $987
- Date on market: 8/10/2023
- Cumulative days on market: 55 days
Price history
| Date | Event | Price |
|---|---|---|
| 1/30/2024 | Sold | $320,000-4.5%$202/sqft |
Source:  ArkansasOne MLS #1253540 Report a problem ArkansasOne MLS #1253540 Report a problem | ||
| 9/26/2023 | Price change | $335,000+3.1%$212/sqft |
Source: ArkansasOne MLS #1253540 Report a problem | ||
| 9/16/2023 | Listed for sale | $325,000$205/sqft |
Source: ArkansasOne MLS #1253540 Report a problem | ||
| 8/25/2023 | Listing removed | -- |
Source: ArkansasOne MLS #1253540 Report a problem | ||
| 8/10/2023 | Listed for sale | $325,000+116.7%$205/sqft |
Source: ArkansasOne MLS #1253540 Report a problem | ||
| 7/31/2015 | Sold | $150,000+5.6%$95/sqft |
Source: ArkansasOne MLS #737431 Report a problem | ||
| 5/14/2012 | Sold | $142,000$90/sqft |
Source: ArkansasOne MLS #638708 Report a problem | ||
Public tax history
Tax history is unavailable.
Neighborhood: 72703
Nearby homes
- $351,4004 bd2 ba1.5k sqft33 E Madrid St, Fayetteville, AR 72703Off Market

- $45,500-- bd-- ba-- sqft31 E Madrid St, Fayetteville, AR 72703Off Market
- $337,5003 bd2 ba1.4k sqft39 E Madrid St, Fayetteville, AR 72703Off Market
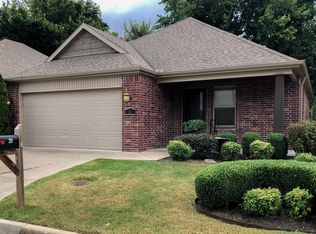
- $331,2003 bd2 ba1.4k sqft39 Madrid St, Fayetteville, AR 72703Off Market
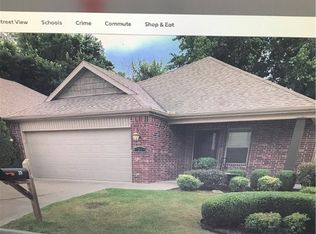
- $322,5003 bd2 ba1.5k sqft2619 N Valencia Ave, Fayetteville, AR 72703Off Market
- $342,1003 bd2 ba1.3k sqft51 E Madrid St, Fayetteville, AR 72703Off Market
- $338,0003 bd2 ba1.5k sqft2635 N Valencia Ave, Fayetteville, AR 72703Off Market
- $850,00012 bd8 ba4.4k sqft2624 N Valencia Ave, Fayetteville, AR 72703For Sale By Owner
Nearby schools
GreatSchools rating
- 9/10Butterfield Elementary SchoolGrades: PK-4Distance: 1.5 mi
- 10/10Woodland Junior High SchoolGrades: 7-8Distance: 0.7 mi
- 7/10Fayetteville High School EastGrades: 9-12Distance: 3 mi
Schools provided by the listing agent
- District: Fayetteville
Source: ArkansasOne MLS. This data may not be complete. We recommend contacting the local school district to confirm school assignments for this home.


Get pre-qualified for a loan
At Zillow Home Loans, we can pre-qualify you in as little as 5 minutes with no impact to your credit score.An equal housing lender. NMLS #10287.
Sell for more on Zillow
Get a Zillow Showcase℠ listing at no additional cost and you could sell for .
$350,600
2% more
+$7,012
With Zillow Showcase(estimated)
$357,612
- Arkansas
- Washington County
- Fayetteville
- 72703
- 33 Madrid St
Nearby cities
Nearby neighborhoods
Nearby zip codes
Other Fayetteville Topics
