POOL HOME on a rare .86-acre CORNER ESTATE LOT with a NEW ROOF (2023)! This impressive residence welcomes you through a double-door entry into soaring ceilings and immediate views of the pool and lanai. The Dining Room features luxury vinyl plank flooring, high ceilings, and sliding glass doors leading outdoors, and flows seamlessly into the Living Room—currently used as an office—where LVP flooring continues. The remodeled Kitchen is a standout, showcasing NEW white cabinetry with dovetail construction and soft-close drawers, GRANITE countertops, a large island with additional storage, tile backsplash, full appliance package, and a window overlooking the pool. The adjacent Breakfast Nook offers beautiful pool views through expansive windows and opens to the spacious Family Room with vaulted ceilings, LVP flooring, and a wood-burning fireplace—perfect for gatherings and everyday living. The Primary Suite is grand in size, featuring sliding glass doors to the lanai, CONTINUED a large walk-in closet, and an en-suite bath. The Primary Bathroom includes a long dual-sink vanity, walk-in tiled shower, and a large soaking tub. The split floor plan provides excellent privacy, with two additional generously sized bedrooms. Bedroom 2 offers sliders to the lanai and a long built-in closet, while Bedroom 3 includes two large closets and ample space. Bathroom 2 is ideal for guests, with a long countertop, dual sinks, vanity area, walk-in tiled shower, and a separate commode room. Bedroom 4 is located at the front of the home and is currently set up as a den. The interior is complete with a well-appointed laundry room featuring abundant cabinetry. Step outside to your GRAND POOL AREA, where a large screened enclosure surrounds the pool and electric-heated jacuzzi, complemented by expansive covered lanai space-ideal for entertaining or relaxing in total privacy. The home also boasts a HUGE side-entry 3-car garage, offering exceptional space for vehicles, storage, and toys. Additional highlights include NEW roof (2023), new hot water heater (2024), newer HVAC (approx. 5 years old), remodeled kitchen, new LVP flooring throughout living areas, mature landscaping, and outstanding privacy - all on one of the largest lots available. Located within the gated, golf-cart-friendly community of Plantation Bay, residents enjoy optional country club membership offering 45 holes of golf, 9 tennis courts, 10 pickleball courts, two clubhouses including the 30-million dollar Founders Club, Prestwick Clubhouse, two pools with cabana grill, fitness & spa center, bocce ball, and a full social events calendar. Buyers of this home receive a substantial discount on the country club initiation fee, ask the listing agent for details. A rare opportunity to own a beautifully updated POOL HOME on an exceptional estate-size corner lot, with major updates already completed.
Closed
$565,000
33 Magnolia Dr N #N, Ormond Beach, FL 32174
4beds
2,843sqft
Single Family Residence, Residential
Built in 1990
0.87 Acres Lot
$570,900 Zestimate®
$199/sqft
$2,794 Estimated rent
Home value
$570,900
$520,000 - $628,000
$2,794/mo
Zestimate® history
Owner options
List your home for rent
$2,794/mo
Rent Zestimate®
Find your next renter with Zillow Rental Manager. Plus, with online applications, you can quickly screen prospective tenants – for free.
$2,794/mo
Rent Zestimate®
Refinance and save
$4,242/mo
Est. payment
Refinancing to a lower rate could help reduce your monthly payments and save thousands over the life of the loan.
$4,242/mo
Est. payment
Explore your selling options
Work with a Zillow partner agent
Leverage their expertise and Zillow's premium Showcase listings to get your home seen by more buyers.
Get startedList with your own agent
Get your home in front of millions of buyers by listing it on Zillow.
Learn how to do itSell it yourself
Take full control of how buyers see your home on Zillow by listing For Sale by Owner (FSBO).
List your homeWhat's special
Granite countertopsOutstanding privacyWindow overlooking the poolGrand pool areaDouble-door entrySoaring ceilingsWood-burning fireplace
Zillow last checked:
Listing updated:
Listed by:
Elizabeth Kargar 386-585-2904,
Venture Development Realty, Inc
Bought with:
FIV Realty Co
Source: DBAMLS,MLS#: 1221005
Facts & features
Interior
Bedrooms & bathrooms
- Bedrooms: 4
- Bathrooms: 2
- Full bathrooms: 2
Bedroom 1
- Level: Main
- Area: 221 Square Feet
- Dimensions: 13.00 x 17.00
Bedroom 2
- Level: Main
- Area: 154 Square Feet
- Dimensions: 11.00 x 14.00
Bedroom 3
- Level: Main
- Area: 204 Square Feet
- Dimensions: 17.00 x 12.00
Bedroom 4
- Description: Den/Study
- Area: 120 Square Feet
- Dimensions: 15.00 x 8.00
Dining room
- Area: 168 Square Feet
- Dimensions: 12.00 x 14.00
Family room
- Area: 260 Square Feet
- Dimensions: 13.00 x 20.00
Kitchen
- Level: Main
- Area: 220 Square Feet
- Dimensions: 11.00 x 20.00
Laundry
- Area: 98 Square Feet
- Dimensions: 7.00 x 14.00
Living room
- Area: 154 Square Feet
- Dimensions: 11.00 x 14.00
Other
- Description: Breakfast Nook
- Area: 72 Square Feet
- Dimensions: 8.00 x 9.00
Heating
- Central, Electric
Cooling
- Electric
Appliances
- Included: Other, Water Softener Owned, Washer, Refrigerator, Microwave, Electric Range, Electric Oven, Dryer, Dishwasher
- Laundry: Electric Dryer Hookup, In Unit, Sink, Washer Hookup
Features
- Breakfast Bar, Breakfast Nook, Built-in Features, Ceiling Fan(s), Eat-in Kitchen, Entrance Foyer, Guest Suite, Open Floorplan, Primary Bathroom -Tub with Separate Shower, Primary Downstairs, Split Bedrooms, Vaulted Ceiling(s), Walk-In Closet(s)
- Flooring: Carpet, Tile, Vinyl
- Number of fireplaces: 1
- Fireplace features: Wood Burning
Interior area
- Total structure area: 4,255
- Total interior livable area: 2,843 sqft
Property
Parking
- Total spaces: 3
- Parking features: Attached, Garage, Garage Door Opener, RV Access/Parking
- Attached garage spaces: 3
Features
- Levels: One
- Stories: 1
- Patio & porch: Covered, Patio, Rear Porch, Screened
- Exterior features: Other
- Pool features: In Ground, Screen Enclosure
- Has spa: Yes
- Spa features: Heated, In Ground, Private
- Has view: Yes
- View description: Pool, Trees/Woods, Water
- Has water view: Yes
- Water view: Water
Lot
- Size: 0.87 Acres
- Features: Corner Lot, Irregular Lot, Sprinklers In Front, Sprinklers In Rear
Details
- Additional structures: Other
- Parcel number: 03133151201A0100330
- Zoning description: Residential
Construction
Type & style
- Home type: SingleFamily
- Architectural style: Ranch
- Property subtype: Single Family Residence, Residential
Materials
- Block, Stucco
- Foundation: Slab
- Roof: Shingle
Condition
- Updated/Remodeled
- New construction: No
- Year built: 1990
Utilities & green energy
- Sewer: Public Sewer
- Water: Public
- Utilities for property: Cable Available, Electricity Connected, Sewer Connected, Water Connected
Green energy
- Energy efficient items: Construction
Community & HOA
Community
- Security: 24 Hour Security, Gated with Guard, Security System Owned
- Subdivision: Plantation Bay
HOA
- Has HOA: Yes
- Amenities included: Barbecue, Basketball Court, Clubhouse, Fitness Center, Gated, Golf Course, Jogging Path, Management, Park, Pickleball, Playground, Pool, Security, Tennis Court(s)
- Services included: Security
- HOA fee: $363 quarterly
- HOA name: Plantation Bay
- HOA phone: 386-437-0038
Location
- Region: Ormond Beach
Financial & listing details
- Price per square foot: $199/sqft
- Annual tax amount: $7,388
- Date on market: 12/19/2025
- Listing terms: Cash,Conventional,FHA,VA Loan
- Electric utility on property: Yes
- Road surface type: Paved
Price history
| Date | Event | Price |
|---|---|---|
| 4/24/2026 | Sold | $565,000-10.2%$199/sqft |
Source:  DBAMLS #1221005 Report a problem DBAMLS #1221005 Report a problem | ||
| 3/16/2026 | Pending sale | $629,000$221/sqft |
Source: DBAMLS #1221005 Report a problem | ||
| 3/9/2026 | Listed for sale | $629,000$221/sqft |
Source: DBAMLS #1221005 Report a problem | ||
| 2/20/2026 | Contingent | $629,000$221/sqft |
Source: DBAMLS #1221005 Report a problem | ||
| 1/18/2026 | Listed for sale | $629,000$221/sqft |
Source: DBAMLS #1221005 Report a problem | ||
| 1/12/2026 | Contingent | $629,000$221/sqft |
Source: DBAMLS #1221005 Report a problem | ||
| 12/19/2025 | Listed for sale | $629,000$221/sqft |
Source: DBAMLS #1221005 Report a problem | ||
Public tax history
Tax history is unavailable.
Neighborhood: 32174
Nearby homes
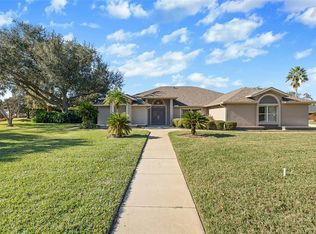
- $565,0004 bd2 ba2.8k sqft33 Magnolia Dr N, Ormond Beach, FL 32174Sold
- $672,6004 bd4 ba4.1k sqft6 Magnolia Dr N, Ormond Beach, FL 32174Off Market

- $636,2004 bd2 ba3k sqft32 Magnolia Ct, Ormond Beach, FL 32174Off Market
- $245,7002 bd2 ba1.6k sqft34 Magnolia Dr S, Ormond Beach, FL 32174Off Market

- $545,5003 bd2 ba2.4k sqft34 Magnolia Dr N, Ormond Beach, FL 32174Off Market
- $235,0002 bd2 ba1.3k sqft14 Magnolia Dr S #S, Ormond Beach, FL 32174Sold
- $654,6004 bd3 ba2.9k sqft2 Magnolia Dr N, Ormond Beach, FL 32174Off Market
- $667,6004 bd4 ba4.1k sqft4 Magnolia Dr N, Ormond Beach, FL 32174Off Market
Nearby schools
GreatSchools rating
- 5/10Bunnell Elementary SchoolGrades: PK-5Distance: 7.6 mi
- 5/10Buddy Taylor Middle SchoolGrades: 6-8Distance: 9.7 mi
- 4/10Flagler-Palm Coast High SchoolGrades: 9-12Distance: 6.2 mi
Get a cash offer in 3 minutes
Find out how much your home could sell for in as little as 3 minutes with a no-obligation cash offer.
Estimated market value
$570,900
Get a cash offer in 3 minutes
Find out how much your home could sell for in as little as 3 minutes with a no-obligation cash offer.
Estimated market value
$570,900
- Florida
- Flagler County
- Ormond Beach
- 32174
- 33 Magnolia Dr N Unit N
Nearby cities
Nearby neighborhoods
Nearby zip codes
Other Ormond Beach Topics
