Welcome to Magnolia Lane, Gardiner's newest neighborhood of thoughtfully designed free-standing condominiums offering the perfect blend of modern convenience and small-town charm. Located within close distance (.5 miles) to downtown Gardiner's vibrant restaurants, shops, and local attractions, this newly constructed community places you at the center of everything the Kennebec Valley has to offer. Enjoy easy access to Gardiner Landing, where you can boat, picnic, fish, or simply relax along the scenic shores of the Kennebec River. Outdoor enthusiasts will appreciate the nearby Kennebec River Rail Trail, offering miles of walking, jogging, and biking paths connecting Gardiner to Augusta. These custom-built homes feature 1,376± square feet of living space with 3 bedrooms and 2.5 baths. The open-concept first floor is ideal for entertaining and showcases custom cabinetry, quartz countertops, and quality finishes throughout. The primary suite features a beautifully appointed custom tile shower, while the larger private fenced backyard offers exceptional outdoor space for relaxing, entertaining, gardening, or enjoying time with pets. Conveniently located just 14 minutes from downtown Augusta and approximately 45 minutes from Portland, Magnolia Lane offers maintenance-free living in one of Central Maine's most desirable and accessible communities. Experience the perfect combination of comfort, quality, and convenience at Magnolia Lane.
Active
$425,000
33 Magnolia Lane #33, Gardiner, ME 04345
3beds
1,376sqft
Single Family Residence
Built in 2023
-- sqft lot
$-- Zestimate®
$309/sqft
$300/mo HOA
What's special
Quartz countertopsCustom cabinetryQuality finishes throughout
- 61 days |
- 219 |
- 5 |
Zillow last checked:
Listing updated:
Listed by:
Fontaine Family-The Real Estate Leader 207-784-3800
Source: Maine Listings,MLS#: 1669202
Facts & features
Interior
Bedrooms & bathrooms
- Bedrooms: 3
- Bathrooms: 3
- Full bathrooms: 2
- 1/2 bathrooms: 1
Bedroom 1
- Level: Second
- Area: 120.46 Square Feet
- Dimensions: 10.03 x 12.01
Bedroom 2
- Features: Full Bath, Walk-In Closet(s)
- Level: Second
- Area: 146.41 Square Feet
- Dimensions: 12.09 x 12.11
Bedroom 3
- Level: Second
- Area: 100.5 Square Feet
- Dimensions: 10.03 x 10.02
Kitchen
- Level: First
- Area: 229.74 Square Feet
- Dimensions: 12.06 x 19.05
Laundry
- Level: First
- Area: 35.79 Square Feet
- Dimensions: 7.06 x 5.07
Living room
- Level: First
- Area: 210.9 Square Feet
- Dimensions: 14.06 x 15
Heating
- Heat Pump
Cooling
- Heat Pump
Features
- Bathtub, Primary Bedroom w/Bath
- Flooring: Carpet, Tile, Wood
- Basement: Interior Entry
- Has fireplace: No
Interior area
- Total structure area: 1,376
- Total interior livable area: 1,376 sqft
- Finished area above ground: 1,376
- Finished area below ground: 0
Property
Parking
- Total spaces: 1
- Parking features: Paved, 1 - 4 Spaces, Garage Door Opener
- Garage spaces: 1
Features
- Levels: Multi/Split
- Patio & porch: Patio
Lot
- Features: City Lot, Near Shopping, Neighborhood, Level, Landscaped
Details
- Parcel number: GARR000036000071000009
- Zoning: RES
- Other equipment: Cable
Construction
Type & style
- Home type: SingleFamily
- Architectural style: Other
- Property subtype: Single Family Residence
Materials
- Wood Frame, Composition, Vinyl Siding
- Foundation: Poured Concrete
- Roof: Shingle
Condition
- Year built: 2023
Utilities & green energy
- Electric: Circuit Breakers
- Sewer: Public Sewer
- Water: Public
Community & HOA
HOA
- Has HOA: Yes
- HOA fee: $300 monthly
Location
- Region: Gardiner
Financial & listing details
- Price per square foot: $309/sqft
- Annual tax amount: $4,247
- Date on market: 6/26/2026
- Road surface type: Paved
Estimated market value
Not available
Estimated sales range
Not available
Not available
Price history
| Date | Event | Price |
|---|---|---|
| 6/26/2026 | Listed for sale | $425,000-0.9%$309/sqft |
Source:  Maine Listings #1669202 Report a problem Maine Listings #1669202 Report a problem | ||
| 6/9/2026 | Listing removed | $429,000$312/sqft |
Source: Maine Listings #1600910 Report a problem | ||
| 5/2/2026 | Price change | $429,000-6.7%$312/sqft |
Source: Maine Listings #1600910 Report a problem | ||
| 8/19/2024 | Listed for sale | $460,000$334/sqft |
Source: Maine Listings #1600910 Report a problem | ||
Public tax history
Tax history is unavailable.
Monthly payment
Est. payment
Payment breakdown
Explore the cost of this home by adjusting the details. Changes won't be saved.Climate risks
Neighborhood: 04345
Nearby schools
GreatSchools rating
- NALaura E Richards SchoolGrades: PK-2Distance: 1 mi
- 5/10Gardiner Regional Middle SchoolGrades: 6-8Distance: 1.6 mi
- 5/10Gardiner Area High SchoolGrades: 9-12Distance: 0.6 mi
- $399,9003 bd3 ba1.3k sqft21 Magnolia Ln, Gardiner, ME 04345For Sale

- $399,9003 bd3 ba1.3k sqft25 Magnolia Ln, Gardiner, ME 04345For Sale

- $425,0003 bd3 ba1.3k sqft29 Magnolia Ln, Gardiner, ME 04345For Sale
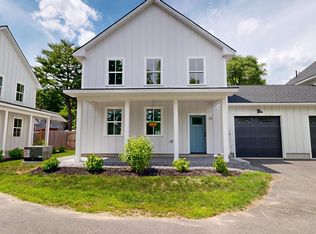
- $492,7004 bd2 ba2.8k sqft134 Spring St, Gardiner, ME 04345Off Market
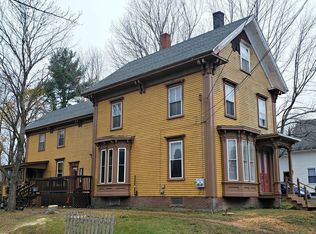
- $--3 bd1 ba1.4k sqft134 Spring St #1, Gardiner, ME 04345Off Market
- $399,9003 bd3 ba1.3k sqft17 Magnolia Ln, Gardiner, ME 04345Pending
- $475,0003 bd3 ba1.5k sqft11 Magnolia Ln, Gardiner, ME 04345Sold
- $450,0003 bd3 ba1.5k sqft15 Magnolia Ln, Gardiner, ME 04345Sold
A local agent can set up tours, give advice and negotiate with sellers.
Similar homes
- $425,0003 bd3 ba1.3k sqft29 Magnolia Lane #29, Gardiner, ME 04345Active
 MLS ID #1669201, Fontaine Family-The Real Estate Leader. Maine Listings
 - $399,9003 bd2 ba1.5k sqft16 Snow Street, Gardiner, ME 04345Active
 MLS ID #1672848, Fontaine Family-The Real Estate Leader. Maine Listings
 - $399,9003 bd3 ba1.3k sqft25 Magnolia Lane #25, Gardiner, ME 04345ActiveMLS ID #1669200, Fontaine Family-The Real Estate Leader. Maine Listings
- $439,9003 bd2 ba1.4k sqft354 Highland Avenue, Gardiner, ME 04345Active
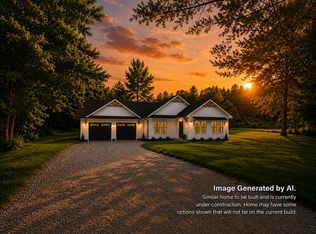 MLS ID #1674843, NextHome Northern Lights Realty. Maine Listings
 - $399,9003 bd3 ba1.3k sqft21 Magnolia Lane #21, Gardiner, ME 04345ActiveMLS ID #1669199, Fontaine Family-The Real Estate Leader. Maine Listings
- $339,0002 bd1 ba1k sqft93 West Street, Gardiner, ME 04345ActiveMLS ID #1675075, Sprague & Curtis Real Estate. Maine Listings
- $296,5002 bd1 ba913 sqft21 Hillcrest Street, Gardiner, ME 04345ActiveMLS ID #1676489, Cromwell Coastal Properties. Maine Listings
- $344,0004 bd1 ba1.6k sqft145 Dresden Avenue, Gardiner, ME 04345ActiveMLS ID #1662433, McAllister Real Estate. Maine Listings
- $274,9002 bd2 ba1.8k sqft9 Fountain Street, Gardiner, ME 04345ActiveMLS ID #1664866, NextHome Experience. Maine Listings
- $279,0003 bd2 ba2k sqft57 High Holborn Street, Gardiner, ME 04345ActiveMLS ID #1674525, Keller Williams Realty. Maine Listings
- $399,0004 bd2 ba1.8k sqft19 S Chestnut Street, Augusta, ME 04330ActiveMLS ID #1677434, Sprague & Curtis Real Estate. Maine Listings
- $355,0003 bd2 ba1.7k sqft125 Benson Road, West Gardiner, ME 04345ActiveMLS ID #1666960, Coldwell Banker Plourde Real Estate. Maine Listings
- $419,0003 bd2 ba1.6k sqft127 Bond Brook Road, Augusta, ME 04330ActiveMLS ID #1671840, Sprague & Curtis Real Estate. Maine Listings
- $418,0003 bd2 ba1.9k sqft902 Eastern Avenue, Augusta, ME 04330ActiveMLS ID #1670197, Keller Williams Realty. Maine Listings
- $415,0003 bd2 ba1.5k sqft25 Howard Circle, Sidney, ME 04330ActiveMLS ID #1675486, Rizzo Mattson. Maine Listings
- $440,0003 bd2 ba1.8k sqft154 Daves Way, Dresden, ME 04342ActiveMLS ID #1672465, River's Edge Realty LLC. Maine Listings
- $305,0003 bd2 ba1.2k sqft111 Kinderhook Street, Randolph, ME 04346ActiveMLS ID #1670339, AllMaineHomes, LLC. Maine Listings
- $400,0006 bd2 ba1.9k sqft1 Bridge Street, Hallowell, ME 04347ActiveMLS ID #1663162, Hoang Realty. Maine Listings
- $439,9003 bd2 ba1.8k sqft629 Riverside Drive, Augusta, ME 04330ActiveMLS ID #1675836, Your Home Sold Guaranteed Realty. Maine Listings
- $569,9004 bd2 ba1.8k sqft18 Walker Lane, Farmingdale, ME 04344ActiveMLS ID #1658516, Integrity Homes Real Estate Group, PC. Maine Listings
