Step into this beautifully updated townhouse featuring 3 bedrooms with brand-new carpets and ample storage. The upper-level full bath boasts an oversized storage closet, a new vanity, mirror, and lighting; and new luxury vinyl tile (LVT) flooring. On the main level, the kitchen shines with brand-new cabinets, sleek solid surface countertops, and a new range and hood, complemented by existing luxury vinyl plank (LVP) flooring. The spacious living room includes new carpeting, creating a welcoming and comfortable space. The main-level half bath includes a new vanity, updated lighting, and easy maintenance LVP flooring. Walls and ceilings in all living spaces have been freshly painted in a neutral color that awaits your personal decorating touches. Enjoy year-round comfort with central air conditioning, electric heat, and electric hot water. Additional features include a full unfinished basement with washer and dryer hookups, providing ample storage or potential for future finishing. The back yard is fully fenced and includes a deck. Conveniently located near I-95, this townhouse offers easy access to local shopping and the Chesapeake Bay, and the cities of Baltimore, Wilmington, and Philadelphia. For commuters, MARC train service is available in nearby Perryville, with routes to Baltimore, BWI Airport, and Washington, D.C. This move-in-ready home combines modern updates, comfort, and an ideal location. Schedule your showing today!
Sold for $220,000
$220,000
33 Mahogany Dr, North East, MD 21901
3beds
1,120sqft
Townhouse
Built in 1988
2,613 Square Feet Lot
$219,400 Zestimate®
$196/sqft
$2,029 Estimated rent
Home value
$219,400
$186,000 - $257,000
$2,029/mo
Zestimate® history
Owner options
List your home for rent
$2,029/mo
Rent Zestimate®
Find your next renter with Zillow Rental Manager. Plus, with online applications, you can quickly screen prospective tenants – for free.
$2,029/mo
Rent Zestimate®
Refinance and save
$1,098/mo
Est. payment
Refinancing to a lower rate could help reduce your monthly payments and save thousands over the life of the loan.
$1,098/mo
Est. payment
Explore your selling options
Work with a Zillow partner agent
Leverage their expertise and Zillow's premium Showcase listings to get your home seen by more buyers.
Get startedList with your own agent
Get your home in front of millions of buyers by listing it on Zillow.
Learn how to do itSell it yourself
Take full control of how buyers see your home on Zillow by listing For Sale by Owner (FSBO).
List your homeWhat's special
Full unfinished basementOversized storage closetAmple storageCentral air conditioningEasy maintenance lvp flooringMain-level half bathBrand-new carpets
Zillow last checked:
Listing updated:
Listed by:
Hudson BENSON 443-945-0920,
RE/MAX Chesapeake
Bought with:
Betty Klepetka, 611766
Keller Williams Gateway LLC
Source: Bright MLS,MLS#: MDCC2015494
Facts & features
Interior
Bedrooms & bathrooms
- Bedrooms: 3
- Bathrooms: 2
- Full bathrooms: 1
- 1/2 bathrooms: 1
- Main level bathrooms: 1
Rooms
- Room types: Living Room, Primary Bedroom, Bedroom 2, Bedroom 3, Kitchen, Bathroom 1, Bathroom 2
Basement
- Description: Percent Finished: 0.0
- Area: 560
Heating
- Heat Pump, Electric
Cooling
- Central Air, Electric
Appliances
- Included: Dishwasher, Range Hood, Cooktop, Electric Water Heater
Features
- Dining Area, Floor Plan - Traditional, Dry Wall
- Flooring: Carpet, Luxury Vinyl
- Windows: Bay/Bow
- Basement: Full
- Has fireplace: No
Interior area
- Total structure area: 1,680
- Total interior livable area: 1,120 sqft
- Finished area above ground: 1,120
- Finished area below ground: 0
Property
Parking
- Total spaces: 2
- Parking features: Paved, Off Street
Accessibility
- Accessibility features: None
Features
- Levels: Two
- Stories: 2
- Patio & porch: Deck
- Pool features: None
Lot
- Size: 2,613 Square Feet
Details
- Additional structures: Above Grade, Below Grade
- Parcel number: 0805085047
- Zoning: R3
- Special conditions: Standard
Construction
Type & style
- Home type: Townhouse
- Architectural style: Colonial
- Property subtype: Townhouse
Materials
- Vinyl Siding
- Foundation: Concrete Perimeter
- Roof: Shingle
Condition
- New construction: No
- Year built: 1988
Utilities & green energy
- Sewer: Public Septic
- Water: Public
Community & HOA
Community
- Subdivision: Timberbrook
HOA
- Has HOA: Yes
- HOA fee: $19 monthly
- HOA name: TIMBERBROOK HOMEOWNER'S ASSOCIATION, INC.
Location
- Region: North East
- Municipality: North East
Financial & listing details
- Price per square foot: $196/sqft
- Tax assessed value: $125,167
- Annual tax amount: $2,031
- Date on market: 1/20/2025
- Listing agreement: Exclusive Right To Sell
- Inclusions: Dishwasher, Range, W / W Carpet
- Ownership: Fee Simple
Price history
| Date | Event | Price |
|---|---|---|
| 2/21/2025 | Sold | $220,000-1.8%$196/sqft |
Source:  Bright MLS #MDCC2015494 Report a problem Bright MLS #MDCC2015494 Report a problem | ||
| 1/26/2025 | Contingent | $224,000$200/sqft |
Source: Bright MLS #MDCC2015494 Report a problem | ||
| 1/20/2025 | Listed for sale | $224,000+72.3%$200/sqft |
Source: Bright MLS #MDCC2015494 Report a problem | ||
| 3/24/2021 | Listing removed | -- |
Source: Owner Report a problem | ||
| 8/21/2017 | Listing removed | $1,200$1/sqft |
Source: Owner Report a problem | ||
| 7/21/2017 | Listed for rent | $1,200+20%$1/sqft |
Source: Owner Report a problem | ||
| 12/3/2015 | Listing removed | $1,000$1/sqft |
Source: Owner Report a problem | ||
| 11/11/2015 | Price change | $1,000-9.1%$1/sqft |
Source: Owner Report a problem | ||
| 11/3/2015 | Price change | $1,100+10%$1/sqft |
Source: Owner Report a problem | ||
| 9/10/2015 | Listed for rent | $1,000$1/sqft |
Source: Owner Report a problem | ||
| 10/28/2005 | Sold | $130,000+46.1%$116/sqft |
Source: Public Record Report a problem | ||
| 1/14/2004 | Sold | $89,000+14.1%$79/sqft |
Source: Public Record Report a problem | ||
| 11/21/2000 | Sold | $78,000$70/sqft |
Source: Public Record Report a problem | ||
Public tax history
| Year | Property taxes | Tax assessment |
|---|---|---|
| 2025 | $2,494 +26.5% | $137,133 +9.6% |
| 2024 | $1,971 +9.9% | $125,167 +10.6% |
| 2023 | $1,794 +0.8% | $113,200 |
| 2022 | $1,780 +1.4% | $113,200 +4.4% |
| 2021 | $1,756 +1.4% | $108,400 +2.3% |
| 2020 | $1,731 +4% | $106,000 |
| 2019 | $1,664 +187.5% | $106,000 +8.4% |
| 2018 | $579 -63.6% | $97,800 +4.4% |
| 2017 | $1,591 -1.6% | $93,700 +1.3% |
| 2016 | $1,617 +1.5% | $92,533 +1.3% |
| 2015 | $1,593 -24.5% | $91,367 +1.3% |
| 2014 | $2,111 | $90,200 |
| 2013 | -- | $90,200 |
| 2012 | -- | $90,200 -30.6% |
| 2011 | -- | $129,930 +4.1% |
| 2010 | -- | $124,802 +4.3% |
| 2009 | -- | $119,676 +4.5% |
| 2008 | -- | $114,550 +12.1% |
| 2007 | -- | $102,196 +13.7% |
| 2006 | -- | $89,843 +15.9% |
| 2005 | -- | $77,490 +2.3% |
| 2004 | -- | $75,756 +2.3% |
| 2003 | -- | $74,023 +2.4% |
| 2002 | -- | $72,290 |
| 2001 | -- | $72,290 |
Find assessor info on the county website
Neighborhood: 21901
Nearby homes
- $206,8003 bd2 ba1.1k sqft31 Mahogany Dr, North East, MD 21901Off Market
- $240,4003 bd2 ba1.1k sqft35 Mahogany Dr, North East, MD 21901Off Market
- $215,0003 bd2 ba1.4k sqft29 Mahogany Dr, North East, MD 21901Sold
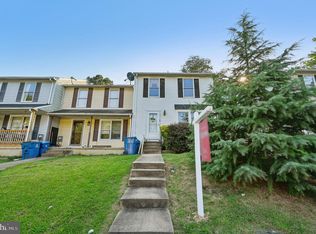
- $188,9003 bd1 ba1.1k sqft27 Mahogany Dr, North East, MD 21901Off Market

- $221,9003 bd2 ba1.1k sqft37 Mahogany Dr, North East, MD 21901Off Market
- $229,7003 bd2 ba1.1k sqft25 Mahogany Dr, North East, MD 21901Off Market
- $225,0002 bd3 ba1.1k sqft39 Mahogany Dr, North East, MD 21901Sold
- $246,5004 bd2 ba1.2k sqft23 Mahogany Dr, North East, MD 21901Off Market
Nearby schools
GreatSchools rating
- 5/10Bay View Elementary SchoolGrades: PK-5Distance: 1.9 mi
- 4/10North East Middle SchoolGrades: 6-8Distance: 0.9 mi
- 3/10North East High SchoolGrades: 9-12Distance: 2 mi
Schools provided by the listing agent
- District: Cecil County Public Schools
Source: Bright MLS. This data may not be complete. We recommend contacting the local school district to confirm school assignments for this home.
Get a cash offer in 3 minutes
Find out how much your home could sell for in as little as 3 minutes with a no-obligation cash offer.
Estimated market value
$219,400
Get a cash offer in 3 minutes
Find out how much your home could sell for in as little as 3 minutes with a no-obligation cash offer.
Estimated market value
$219,400
- Maryland
- Cecil County
- North East
- 21901
- 33 Mahogany Dr
Nearby cities
Nearby zip codes
Other North East Topics
