Skip main navigation
Off market
Street View
  • $1,178,900

    33 Main St #0, Charlestown, MA 02129

    3beds
    1,333sqft
    Condo
    Built in 1987
    -- sqft lot
    $1,178,900 Zestimate®
    $884/sqft
    $5,717 Estimated rent

    Home value

    $1,178,900

    $1.08M - $1.29M

    $5,717/mo

    Zestimate® history
    Loading
    Loading...

    Owner options

    List your home for rent

    $5,717/mo

    Rent Zestimate®

    Find your next renter with Zillow Rental Manager. Plus, with online applications, you can quickly screen prospective tenants – for free.

    Learn more

    $5,717/mo

    Rent Zestimate®

    Refinance and save

    $7,366/mo

    Est. payment

    Refinancing to a lower rate could help reduce your monthly payments and save thousands over the life of the loan.

    See today's rates

    $7,366/mo

    Est. payment

    Explore your selling options

    Work with a Zillow partner agent

    Leverage their expertise and Zillow's premium Showcase listings to get your home seen by more buyers.

    Get started

    List with your own agent

    Get your home in front of millions of buyers by listing it on Zillow.

    Learn how to do it

    Sell it yourself

    Take full control of how buyers see your home on Zillow by listing For Sale by Owner (FSBO).

    List your home

    What's special

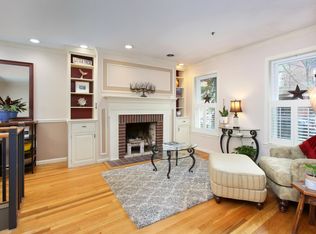
    Well located in the heart of town center, this spacious, separate entrance 3BR/2BA corner duplex features 1,300+sf of beautifully finished living space. The sunny living room offers a wood burning fireplace, built-in bookshelves, crown molding, large windows with plantation shutters, wonderful natural light, and a separate bar area. A well-appointed kitchen with white cabinetry, granite countertops, subway tile backsplash, and stainless appliances overlooks the living space. A generous bedroom with walk in closet, currently used as a formal dining room, flows out to a private deck via glass slider. A nicely finished full BA with granite topped vanity completes the main level. The lower level features two large bedrooms, including a master bedroom w/walk in closet and office nook; and a beautiful full BA with extra wide white vanity and walk-in shower with tile surround. Amenities include: private entry w/mudroom space and closet, private basement storage, central air, and in-unit W/D.

    This property is off market, which means it's not currently listed for sale or rent on Zillow. This may be different from what's available on other websites or public sources.

    Facts & features

    Interior

    Bedrooms & bathrooms
    • Bedrooms: 3
    • Bathrooms: 2
    • Full bathrooms: 2
    Heating
    • Baseboard, Forced air, Heat pump, Electric
    Cooling
    • Central
    Appliances
    • Included: Dishwasher, Dryer, Freezer, Garbage disposal, Microwave, Range / Oven, Refrigerator, Washer
    Features
    • Cable Available
    • Flooring: Tile, Carpet, Hardwood
    Interior area
    • Total interior livable area: 1,333 sqft

    Property

    Features
    • Exterior features: Brick
    Details
    • Parcel number: W:02 P:03645 S:042,1278938

    Construction

    Type & style
    • Home type: Condo
    Materials
    • Roof: Asphalt
    Condition
    • Year built: 1987

    Community & neighborhood

    Location
    • Region: Charlestown

    HOA & financial

    HOA
    • Has HOA: Yes
    • HOA fee: $390 monthly

    Other

    Other facts
    • Amenities: Shopping, Medical Facility, Marina, T-Station, Public Transportation, Swimming Pool, Park, Highway Access, House Of Worship, Private School, Tennis Court, Laundromat, Public School, Walk/Jog Trails
    • Appliances: Range, Dishwasher, Refrigerator, Washer, Dryer, Microwave, Disposal, Freezer
    • Complex Complete: Yes
    • Cooling: Central Air
    • Flooring: Wall To Wall Carpet, Hardwood, Tile
    • Kit Level: First Floor
    • Mbr Dscrp: Closet - Walk-In, Flooring - Wall To Wall Carpet
    • Roof Material: Asphalt/Fiberglass Shingles, Rubber
    • Style: Mid-Rise
    • Utility Connections: For Electric Range
    • Year Round: Yes
    • Construction: Frame, Brick
    • Pets Allowed: Yes
    • Unit Placement: Street
    • Exterior: Brick
    • Heating: Forced Air, Heat Pump, Electric, Electric Baseboard
    • Interior Features: Cable Available
    • Bth1 Dscrp: Bathroom - Full, Flooring - Stone/Ceramic Tile, Countertops - Stone/Granite/Solid, Bathroom - Tiled With Shower Stall
    • Exterior Unit Features: Deck
    • Kit Dscrp: Flooring - Hardwood, Countertops - Stone/Granite/Solid, Stainless Steel Appliances, Open Floor Plan, Main Level, Peninsula
    • Bed2 Dscrp: Flooring - Wall To Wall Carpet, Closet
    • Bth2 Dscrp: Bathroom - Full, Flooring - Stone/Ceramic Tile, Countertops - Stone/Granite/Solid, Main Level, Bathroom - Tiled With Tub & Shower
    • Bth2 Level: First Floor
    • Bed2 Level: Basement
    • Mbr Level: Basement
    • Bed3 Dscrp: Closet - Walk-In, Main Level, Flooring - Hardwood, Slider, Deck - Exterior
    • Bed3 Level: First Floor
    • Bth1 Level: Basement
    • Fee Interval: Monthly
    • CONTINGENCY_TYPE: Pending P&S

    Price history

    DateEventPrice
    9/10/2020Sold$905,000$679/sqft
    Source: Agent Provided Report a problem

    Public tax history

    Tax history is unavailable.

    Neighborhood: Charlestown

    Nearby schools

    GreatSchools rating
    Schools provided by the listing agent
    • Elementary: BPS
    • Middle: BPS
    • High: BPS

    Source: The MLS. This data may not be complete. We recommend contacting the local school district to confirm school assignments for this home.

    Get a cash offer in 3 minutes
    Find out how much your home could sell for in as little as 3 minutes with a no-obligation cash offer.
    Estimated market value
    $1,178,900
    Get a cash offer in 3 minutes
    Find out how much your home could sell for in as little as 3 minutes with a no-obligation cash offer.
    Estimated market value
    $1,178,900