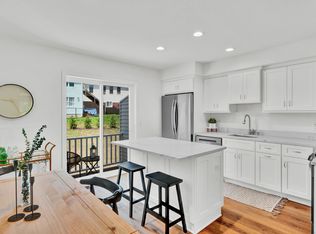

Welcome to Constant Falls, South Meriden's latest new construction townhomes. Designed for modern living, these homes effortlessly combine style, comfort, and functionality. The main level exudes sophistication, featuring grey custom cabinetry, quartz countertops, and stainless steel appliances, deck, living room, and powder room. The second floor offers two bedrooms with ensuites, walk-in closets, and a laundry room. The lower level includes a one-car garage and a bonus room, perfect for a family room or office, with access to a patio. Conveniently located near local restaurants, Habershon Park, RT71, RT5, and just minutes from RT15 and I91. Schedule your tour today! Multiple units available. Interior photos are from the model home - cabinet, flooring and countertop colors may vary based on unit.
Sold for $334,900
$334,900
33 Main Street #3, Meriden, CT 06451
2beds
1,340sqft
Condominium, Townhouse
Built in 2024
-- sqft lot
$355,400 Zestimate®
$250/sqft
$2,720 Estimated rent
Home value
$355,400
$338,000 - $373,000
$2,720/mo
Zestimate® history
Owner options
List your home for rent
$2,720/mo
Rent Zestimate®
Find your next renter with Zillow Rental Manager. Plus, with online applications, you can quickly screen prospective tenants – for free.
$2,720/mo
Rent Zestimate®
Refinance and save
$2,765/mo
Est. payment
Refinancing to a lower rate could help reduce your monthly payments and save thousands over the life of the loan.
$2,765/mo
Est. payment
Explore your selling options
Work with a Zillow partner agent
Leverage their expertise and Zillow's premium Showcase listings to get your home seen by more buyers.
Get startedList with your own agent
Get your home in front of millions of buyers by listing it on Zillow.
Learn how to do itSell it yourself
Take full control of how buyers see your home on Zillow by listing For Sale by Owner (FSBO).
List your homeWhat's special
Zillow last checked:
Listing updated:
Listed by:
Melanie Billie 203-610-2388,
BHGRE Gaetano Marra Homes 203-627-8726
Bought with:
Isabel Corredor, RES. 0827257
Coldwell Banker Realty
Source: Smart MLS,MLS#: 24033198
Facts & features
Interior
Bedrooms & bathrooms
- Bedrooms: 2
- Bathrooms: 3
- Full bathrooms: 2
- 1/2 bathrooms: 1
Rooms
- Room types: Bonus Room
Primary bedroom
- Features: Bedroom Suite, Full Bath, Vinyl Floor
- Level: Upper
- Area: 270.84 Square Feet
- Dimensions: 18.3 x 14.8
Bedroom
- Features: Bedroom Suite, Full Bath, Vinyl Floor
- Level: Upper
- Area: 157.3 Square Feet
- Dimensions: 14.3 x 11
Bathroom
- Features: Vinyl Floor
- Level: Main
- Area: 29.13 Square Feet
- Dimensions: 5.11 x 5.7
Kitchen
- Features: Balcony/Deck, Quartz Counters, Kitchen Island, Pantry, Vinyl Floor
- Level: Main
- Area: 189.44 Square Feet
- Dimensions: 12.8 x 14.8
Living room
- Features: Vinyl Floor
- Level: Main
- Area: 270.84 Square Feet
- Dimensions: 18.3 x 14.8
Other
- Features: Vinyl Floor
- Level: Lower
- Area: 187.96 Square Feet
- Dimensions: 12.7 x 14.8
Heating
- Forced Air, Zoned, Natural Gas
Cooling
- Central Air
Appliances
- Included: Electric Range, Microwave, Refrigerator, Dishwasher, Gas Water Heater, Tankless Water Heater
- Laundry: Upper Level
Features
- Basement: Partial
- Attic: None
- Has fireplace: No
Interior area
- Total structure area: 1,340
- Total interior livable area: 1,340 sqft
- Finished area above ground: 1,340
Property
Parking
- Total spaces: 1
- Parking features: Attached, Paved, Driveway
- Attached garage spaces: 1
- Has uncovered spaces: Yes
Features
- Stories: 3
- Patio & porch: Deck
- Has view: Yes
- View description: Water
- Has water view: Yes
- Water view: Water
Lot
- Features: Level
Details
- Parcel number: 1170390
- Zoning: Per Town
Construction
Type & style
- Home type: Condo
- Architectural style: Townhouse
- Property subtype: Condominium, Townhouse
Materials
- Shingle Siding
Condition
- Completed/Never Occupied
- Year built: 2024
Utilities & green energy
- Sewer: Public Sewer
- Water: Public
Community & HOA
Community
- Subdivision: South Meriden
HOA
- Has HOA: Yes
- Amenities included: Management
- Services included: Maintenance Grounds, Trash, Snow Removal, Insurance, Flood Insurance
- HOA fee: $190 monthly
Location
- Region: Meriden
Financial & listing details
- Price per square foot: $250/sqft
- Date on market: 7/18/2024
Price history
| Date | Event | Price |
|---|---|---|
| 11/26/2024 | Sold | $334,900$250/sqft |
Source:  Smart MLS #24033198 Report a problem Smart MLS #24033198 Report a problem | ||
| 7/21/2024 | Listed for sale | $334,900$250/sqft |
Source: Smart MLS #24033198 Report a problem | ||
Public tax history
Tax history is unavailable.
Neighborhood: 06451
Nearby homes
- $345,0002 bd3 ba1.3k sqft33 Main St #1, Meriden, CT 06451Sold
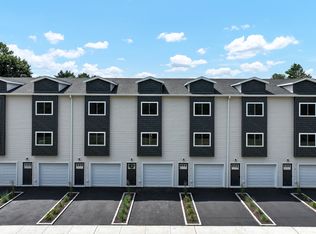
- $345,0002 bd3 ba1.3k sqft33 Main St #5, Meriden, CT 06451Sold
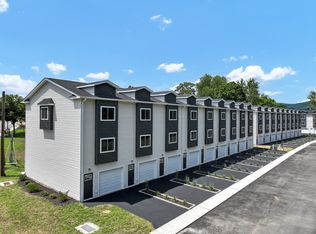
- $345,0002 bd3 ba1.3k sqft33 Main St #6, Meriden, CT 06451Sold
- $339,9002 bd3 ba1.3k sqft33 Main St #4, Meriden, CT 06451Sold
- $334,9002 bd3 ba1.3k sqft33 Main St #2, Meriden, CT 06451Sold
- $354,9002 bd3 ba1.3k sqft33 Main St #23, Meriden, CT 06451Sold
- $354,9002 bd3 ba1.3k sqft33 Main St #22, Meriden, CT 06451Sold
- $340,0002 bd3 ba1.3k sqft33 Main St #9, Meriden, CT 06451Sold
Nearby schools
GreatSchools rating
- 6/10Hanover SchoolGrades: PK-5Distance: 1.9 mi
- 4/10Lincoln Middle SchoolGrades: 6-8Distance: 1.3 mi
- 3/10Orville H. Platt High SchoolGrades: 9-12Distance: 1.1 mi
Schools provided by the listing agent
- Elementary: Hanover
- Middle: Lincoln
- High: Orville H. Platt
Source: Smart MLS. This data may not be complete. We recommend contacting the local school district to confirm school assignments for this home.
Sell for more on Zillow
Get a Zillow Showcase℠ listing at no additional cost and you could sell for .
$355,400
2% more
+$7,108
With Zillow Showcase(estimated)
$362,508
Sell for more on Zillow
Get a Zillow Showcase℠ listing at no additional cost and you could sell for .
$355,400
2% more
+$7,108
With Zillow Showcase(estimated)
$362,508
- Connecticut
- New Haven County
- Meriden
- 06451
- 33 Main Street Unit 3
