Steeped in over two centuries of New England heritage, "The Parsonage" is a distinguished c. 1813 Federal Colonial that stands as a cornerstone of the iconic Hollis Town Center. After serving as the home for the Cong'l Church's pastors for 130 years, this landmark residence underwent a transformative chapter in the early 1980s under the stewardship of former Massachusetts Governor Endicott “Chub” Peabody, who introduced a major renovation, a solar wing addition, and a refined courtyard with landscaping and garage that seamlessly bridge historic craftsmanship with modern utility. Inside, the home’s storied past is etched into every detail: original wide-plank floors, period fireplaces, handcrafted millwork, and rugged exposed beams. The floor plan offers a graceful flow between formal and casual spaces, including a warm country kitchen, a sun-drenched solarium, and a screened porch perfect for quiet relaxation. With multiple inviting bedrooms and versatile bonus rooms, the layout provides plenty of space for contemporary life without sacrificing its architectural soul. The exterior is equally captivating, framed by a classic picket fence and mature trees. Granite stones and brick pathways lead through perennial gardens to a private courtyard and a lush back lawn. it's a picturesque setting that feels worlds away yet sits in the heart of the village. Living here means embracing the rural charm of Hollis, from the nearby agricultural lands and local farm stands to vibrant town festivals, all while maintaining easy access to Nashua amenities and major highways. This is a rare opportunity to own a piece of history that has been lovingly preserved for the next century. Note: Property is located within the Hollis Historic District and is subject to HDC rules and regulations.
Pending
Listed by: Coldwell Banker Realty Nashua • Carol Birch
$950,000
33 Main Street, Hollis, NH 03049
3beds
3,812sqft
Single Family Residence
Built in 1813
0.5 Acres Lot
$937,900 Zestimate®
$249/sqft
$-- HOA
What's special
- 22 days
- 2,011
- 165
Zillow last checked:
Listing updated:
Listed by:
Carol Birch,
Coldwell Banker Realty Nashua Cell:603-860-2178
Source: PrimeMLS,MLS#: 5110249
Facts & features
Interior
Bedrooms & bathrooms
- Bedrooms: 3
- Bathrooms: 4
- Full bathrooms: 2
- 1/2 bathrooms: 2
Heating
- Oil, Baseboard, Hot Water, Zoned, Passive Solar, Wood Stove, Boiler
Cooling
- Central Air
Appliances
- Included: Dishwasher, Dryer, Microwave, Electric Range, Refrigerator, Washer, Electric Water Heater
- Laundry: In Basement
Features
- Cathedral Ceiling(s), Cedar Closet(s), Ceiling Fan(s), Dining Area, Hearth, Lead/Stain Glass, Primary BR w/ BA, Natural Light, Natural Woodwork, Indoor Storage, Vaulted Ceiling(s), Walk-In Closet(s), Walk-in Pantry
- Flooring: Tile, Wood
- Windows: Blinds, Skylight(s), Window Treatments
- Basement: Bulkhead,Concrete,Concrete Floor,Full,Interior Stairs,Storage Space,Sump Pump,Unfinished,Interior Entry
- Attic: Pull Down Stairs
- Has fireplace: Yes
- Fireplace features: Fireplace Screens/Equip, 3+ Fireplaces, Wood Stove Hook-up
Interior area
- Total structure area: 5,718
- Total interior livable area: 3,812 sqft
- Finished area above ground: 3,812
- Finished area below ground: 0
Video & virtual tour
Property
Parking
- Total spaces: 2
- Parking features: Paved, Driveway, Garage
- Garage spaces: 2
- Has uncovered spaces: Yes
Accessibility
- Accessibility features: 1st Floor 1/2 Bathroom, 1st Floor Hrd Surfce Flr, Bathroom w/Step-in Shower, Bathroom w/Tub, Grab Bars in Bathroom, Hard Surface Flooring, Paved Parking
Features
- Levels: Two
- Stories: 2
- Patio & porch: Patio, Screened Porch
- Exterior features: Garden, Natural Shade
Lot
- Size: 0.5 Acres
- Features: Landscaped, Level, Sidewalks, Trail/Near Trail, In Town, Rural, Near School(s)
Details
- Additional structures: Greenhouse
- Parcel number: HOLSM050B007
- Zoning description: TC
- Special conditions: Standard
Construction
Type & style
- Home type: SingleFamily
- Architectural style: Historic Vintage
- Property subtype: Single Family Residence
Materials
- Green Features -See Rmrks, Fiberglss Batt Insulation, Masonry, Timber Frame, Brick Exterior, Clapboard Exterior
- Foundation: Concrete
- Roof: Membrane,Asphalt Shingle
Condition
- New construction: No
- Year built: 1813
Utilities & green energy
- Electric: Circuit Breakers
- Sewer: Leach Field, Private Sewer, Septic Tank
- Utilities for property: Cable Available, Phone Available
Community & HOA
Community
- Security: Battery Smoke Detector
Location
- Region: Hollis
Financial & listing details
- Price per square foot: $249/sqft
- Tax assessed value: $812,400
- Annual tax amount: $15,354
- Date on market: 9/17/2026
- Road surface type: Paved
Estimated market value
$937,900
$891,000 - $985,000
$4,939/mo
Price history
| Date | Event | Price |
|---|---|---|
| 10/1/2026 | Pending sale | $950,000$249/sqft |
Source:  PrimeMLS #5110249 Report a problem PrimeMLS #5110249 Report a problem | ||
| 9/19/2026 | Listed for sale | $950,000+52.7%$249/sqft |
Source: PrimeMLS #5110249 Report a problem | ||
| 8/5/2003 | Sold | $622,000$163/sqft |
Source: Agent Provided Report a problem | ||
Public tax history
| Year | Property taxes | Tax assessment |
|---|---|---|
| 2024 | $14,404 +6.4% | $812,400 |
| 2023 | $13,535 -26.2% | $812,400 |
| 2022 | $18,336 +37.5% | $812,400 +41.2% |
| 2021 | $13,333 | $575,200 |
| 2020 | $13,333 +0.3% | $575,200 |
| 2019 | $13,287 +6.6% | $575,200 |
| 2018 | $12,465 -6.3% | $575,200 +0.1% |
| 2017 | $13,307 -1.2% | $574,800 |
| 2016 | $13,468 +1.8% | $574,800 |
| 2015 | $13,232 -0.5% | $574,800 |
| 2014 | $13,295 +1.4% | $574,800 |
| 2013 | $13,117 +3% | $574,800 -4.2% |
| 2012 | $12,738 | $600,000 |
Find assessor info on the county website
Monthly payment
Est. payment
Payment breakdown
Explore the cost of this home by adjusting the details. Changes won't be saved.Climate risks
Neighborhood: 03049
Nearby schools
Schools provided by the listing agent
- Elementary: Hollis Primary School
- Middle: Hollis Brookline Middle Sch
- High: Hollis-Brookline High School
- District: Hollis
Source: PrimeMLS. This data may not be complete. We recommend contacting the local school district to confirm school assignments for this home.
Similar homes
- $875,0004 bd3 ba3.5k sqft158 Farley Road, Hollis, NH 03049Active
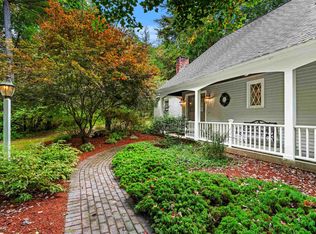 MLS ID #5112135, Lisa Schmalz. PrimeMLS
 - $858,0005 bd4 ba3k sqft118 Broad Street, Hollis, NH 03049Active
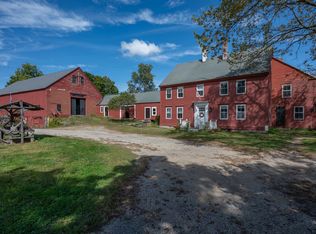 MLS ID #5083062, Karen R Brown. PrimeMLS
 - $1,175,0003 bd3 ba2.7k sqft52 Depot Road, Hollis, NH 03049Active
 MLS ID #5101307, Sharon K McCaffrey. PrimeMLS
 - $989,9004 bd2 ba3.4k sqft244 Boston Post Road, Amherst, NH 03031Active
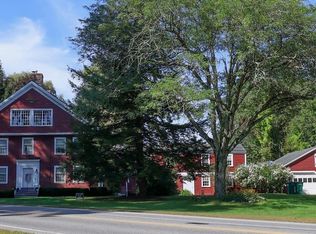 MLS ID #5110446, Vanessa L Sheehan. PrimeMLS
