Skip main navigation
Sold for $325,000
  • $325,000

    33 Mallory Way, North East, MD 21901

    3beds
    1,914sqft
    Townhouse
    Built in 2007
    2,320 Square Feet Lot
    $324,000 Zestimate®
    $170/sqft
    $2,312 Estimated rent

    Home value

    $324,000

    $275,000 - $382,000

    $2,312/mo

    Zestimate® history
    Loading
    Loading...

    Owner options

    List your home for rent

    $2,312/mo

    Rent Zestimate®

    Find your next renter with Zillow Rental Manager. Plus, with online applications, you can quickly screen prospective tenants – for free.

    Learn more

    $2,312/mo

    Rent Zestimate®

    Refinance and save

    $2,099/mo

    Est. payment

    Refinancing to a lower rate could help reduce your monthly payments and save thousands over the life of the loan.

    See today's rates

    $2,099/mo

    Est. payment

    Explore your selling options

    Work with a Zillow partner agent

    Leverage their expertise and Zillow's premium Showcase listings to get your home seen by more buyers.

    Get started

    List with your own agent

    Get your home in front of millions of buyers by listing it on Zillow.

    Learn how to do it

    Sell it yourself

    Take full control of how buyers see your home on Zillow by listing For Sale by Owner (FSBO).

    List your home

    What's special

    Charming dormer windowsPrivate loftFlexible spaceWalk-in closetSeparate stall showerConvenient laundry roomCathedral ceilings
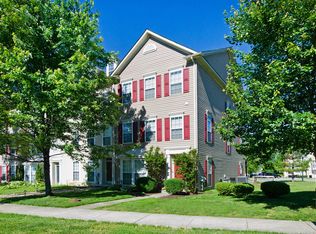
    Tons of amenities and conveniently located to shops and eateries! Spacious and full of charm, this four level townhouse offers an abundance of living space and thoughtful design. As you enter the home, you’re greeted by a versatile office area, perfect for working from home. Alongside a convenient laundry room and direct access to the oversized two-car garage. Head upstairs to the main living level, where the heart of the home awaits. The expansive kitchen features a large center island, pantry, and generous eat-in area, making it ideal for both everyday meals and entertaining. The space flows seamlessly into the bright and airy living room, where large windows fill the room with natural light. Just off the kitchen, step onto the deck, perfect for grilling, relaxing, or enjoying your morning coffee. Upstairs, you’ll find three comfortable bedrooms and a well-appointed hall bath. The primary suite is a true retreat, boasting a walk-in closet, cathedral ceilings, two charming dormer windows for extra natural light, and a luxurious en-suite bathroom complete with a soaking tub and separate stall shower. The real showstopper is the private loft tucked away above the primary suite, a flexible space that could serve as a second office, gym, cozy lounge, or creative studio. With its spacious layout, multiple living areas, and desirable location, this home truly has it all. Don’t miss your chance to make it yours!

    Zillow last checked:

    Listing updated:

    Listed by:

    Natasha Skelton 410-530-7811,

    AB & Co Realtors, Inc.,

    Listing Team: The Balcerzak Group

    Bought with:

    Sheila Tweed, RS-0036563

    RE/MAX Chesapeake

    Source: Bright MLS,MLS#: MDCC2018394MLS Logo

    Facts & features

    Interior

    Bedrooms & bathrooms
    • Bedrooms: 3
    • Bathrooms: 3
    • Full bathrooms: 2
    • 1/2 bathrooms: 1
    • Main level bathrooms: 1
    Bedroom 1
    • Features: Attached Bathroom, Cathedral/Vaulted Ceiling, Flooring - Carpet, Ceiling Fan(s), Walk-In Closet(s)
    • Level: Upper
    • Area: 182 Square Feet
    • Dimensions: 13 x 14
    Bedroom 2
    • Features: Flooring - Carpet
    • Level: Upper
    • Area: 100 Square Feet
    • Dimensions: 10 x 10
    Bedroom 3
    • Features: Flooring - Carpet
    • Level: Upper
    • Area: 100 Square Feet
    • Dimensions: 10 x 10
    Bathroom 1
    • Features: Attached Bathroom, Flooring - Vinyl, Soaking Tub, Double Sink, Recessed Lighting
    • Level: Upper
    • Area: 96 Square Feet
    • Dimensions: 8 x 12
    Bathroom 2
    • Features: Flooring - Vinyl, Bathroom - Tub Shower
    • Level: Upper
    Half bath
    • Features: Flooring - Vinyl
    • Level: Main
    Kitchen
    • Features: Flooring - Laminated, Kitchen Island, Kitchen - Electric Cooking, Pantry, Balcony Access, Kitchen - Country
    • Level: Main
    • Area: 323 Square Feet
    • Dimensions: 17 x 19
    Living room
    • Features: Flooring - Laminated
    • Level: Main
    • Area: 273 Square Feet
    • Dimensions: 13 x 21
    Loft
    • Features: Flooring - Carpet
    • Level: Upper
    • Area: 180 Square Feet
    • Dimensions: 12 x 15
    Heating
    • Forced Air, Propane
    Cooling
    • Central Air, Ceiling Fan(s), Electric
    Appliances
    • Included: Microwave, Dishwasher, Disposal, Dryer, Oven/Range - Electric, Refrigerator, Washer, Water Heater
    Features
    • Soaking Tub, Bathroom - Walk-In Shower, Ceiling Fan(s), Combination Kitchen/Dining, Open Floorplan, Eat-in Kitchen, Kitchen Island, Primary Bath(s), Walk-In Closet(s)
    • Flooring: Carpet
    • Doors: Storm Door(s)
    • Basement: Other
    • Has fireplace: No
    Interior area
    • Total structure area: 2,414
    • Total interior livable area: 1,914 sqft
    • Finished area above ground: 1,614
    • Finished area below ground: 300

    Property

    Parking
    • Total spaces: 4
    • Parking features: Garage Faces Rear, Attached, Driveway, Parking Lot
    • Attached garage spaces: 2
    • Uncovered spaces: 2
    Accessibility
    • Accessibility features: None
    Features
    • Levels: Four
    • Stories: 4
    • Pool features: None
    Lot
    • Size: 2,320 sqft
    Details
    • Additional structures: Above Grade, Below Grade
    • Parcel number: 0805128285
    • Zoning: R3
    • Special conditions: Standard

    Construction

    Type & style
    • Home type: Townhouse
    • Architectural style: Colonial
    • Property subtype: Townhouse
    Materials
    • Vinyl Siding
    • Foundation: Other
    • Roof: Shingle
    Condition
    • New construction: No
    • Year built: 2007

    Utilities & green energy

    • Electric: 200+ Amp Service
    • Sewer: Public Sewer
    • Water: Public

    Community & neighborhood

    Location
    • Region: North East
    • Subdivision: The Courts Of Mallory
    • Municipality: North East

    HOA & financial

    HOA
    • Has HOA: Yes
    • HOA fee: $136 quarterly
    • Association name: COURTS OF MALLORY HOMEOWNERS ASSOCIATION, INC.

    Other

    Other facts
    • Listing agreement: Exclusive Right To Sell
    • Ownership: Fee Simple

    Price history

    DateEventPrice
    10/22/2025Sold$325,000-1.5%$170/sqft
    Source: Bright MLS #MDCC2018394 Report a problem
    9/22/2025Pending sale$330,000$172/sqft
    Source: Bright MLS #MDCC2018394 Report a problem
    8/25/2025Price change$330,000-2.9%$172/sqft
    Source: Bright MLS #MDCC2018394 Report a problem
    8/13/2025Listed for sale$340,000+6.3%$178/sqft
    Source: Bright MLS #MDCC2018394 Report a problem
    5/21/2024Sold$320,000+0.3%$167/sqft
    Source: Bright MLS #MDCC2012170 Report a problem
    4/16/2024Pending sale$319,000$167/sqft
    Source: Bright MLS #MDCC2012170 Report a problem
    3/14/2024Listed for sale$319,000+20.4%$167/sqft
    Source: Bright MLS #MDCC2012170 Report a problem
    10/19/2007Sold$264,879$138/sqft
    Source: Public Record Report a problem

    Public tax history

    YearProperty taxesTax assessment
    2025$4,110 +16.4%$239,800 +7%
    2024$3,530 +6.8%$224,200 +7.5%
    2023$3,305 +0.1%$208,600
    2022$3,303 +0.6%$208,600 +2.9%
    2021$3,283 +0.6%$202,667 +1.5%
    2020$3,262 +2.5%$199,700
    2019$3,181 +183.1%$199,700 +5.2%
    2018$1,124 -63.5%$189,833 +2.7%
    2017$3,080 +0%$184,900
    2016$3,080 +0.2%$184,900
    2015$3,073 -11.7%$184,900 -2.3%
    2014$3,482 $189,200
    2013-- $189,200
    2012-- $189,200 -14.2%
    2011-- $220,500 +6.1%
    2010-- $207,836 +6.5%
    2009-- $195,173 +6.9%
    2008-- $182,510 +806.6%
    2007-- $20,132 +5.7%
    2006-- $19,046 +9%
    2005-- $17,470

    Find assessor info on the county website

    Neighborhood: 21901

    Nearby schools

    GreatSchools rating
    Schools provided by the listing agent
    • District: Cecil County Public Schools

    Source: Bright MLS. This data may not be complete. We recommend contacting the local school district to confirm school assignments for this home.

    Get a cash offer in 3 minutes
    Find out how much your home could sell for in as little as 3 minutes with a no-obligation cash offer.
    Estimated market value
    $324,000
    Get a cash offer in 3 minutes
    Find out how much your home could sell for in as little as 3 minutes with a no-obligation cash offer.
    Estimated market value
    $324,000