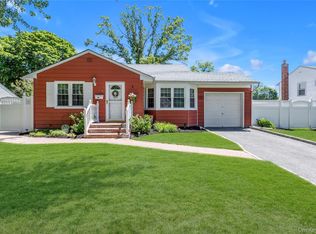
Meticulously maintained with pride of ownership, this sun drenched E-X-P-A-N-D-E-D Cape has a flowing floor plan that is perfect for entertaining! Generously sized Living Room with bay window and decorative beams, large Dining Room with beautiful hardwood floors and crown molding, eat-in Kitchen with a bay window and maple cabinetry. There are 2 bedrooms on the main level, one originally the primary bedroom and an updated main bedroom. The upper level offers 2 large bedrooms, one of which could be a primary bedroom. Space from the second bedroom could be used to expand the half bath if you so choose. This home has been freshly painted as well as the full, unfinished basement which is just waiting to be finished! IGS This home is even nicer in person.
L-O-W TAXES!! Call for schedule your private showing before it’s too late!
Pending
$649,000
33 Maple Avenue, Kings Park, NY 11754
4beds
1,563sqft
Single Family Residence, Residential
Built in 1959
5,663 Square Feet Lot
$654,500 Zestimate®
$415/sqft
$-- HOA
What's special
Full unfinished basementSun drenchedFreshly paintedUpdated main bedroom
- 98 days |
- 88 |
- 3 |
Zillow last checked:
Listing updated:
Listed by:
Signature Premier Properties 631-360-2800,
Roberta Hunt CBR 631-379-1510
Source: OneKey® MLS as distributed by MLS GRID,MLS#: 968293
Facts & features
Interior
Bedrooms & bathrooms
- Bedrooms: 4
- Bathrooms: 2
- Full bathrooms: 1
- 1/2 bathrooms: 1
Primary bedroom
- Description: Main level primary bedroom
- Level: First
Bedroom 2
- Level: First
Bedroom 3
- Level: Second
Bedroom 4
- Level: Second
Bathroom 1
- Description: Updated main full bathroom
- Level: First
Bathroom 2
- Description: Half bath with room to expand to full
- Level: Second
Basement
- Description: Full, dry and freshly painted! Utilities, laundry, bilco doors and interior entrance
- Level: Basement
Dining room
- Description: Oversized Dining Room with beautiful hardwood floors
- Level: First
Kitchen
- Description: Eat-in kitchen with bay window and maple cabinetry
- Level: First
Living room
- Description: Sun drenched 17x14 living room with bay window and decorative beams
- Level: First
Heating
- Forced Air, Oil
Cooling
- Central Air
Appliances
- Included: Cooktop, Dishwasher, Dryer, Oven, Refrigerator, Washer, Gas Water Heater
- Laundry: Washer/Dryer Hookup, In Basement
Features
- First Floor Bedroom, First Floor Full Bath, Beamed Ceilings, Chandelier, Crown Molding, Eat-in Kitchen, Formal Dining, Master Downstairs
- Flooring: Carpet, Hardwood, Linoleum, Tile
- Basement: Bilco Door(s),Full,Storage Space,Unfinished
- Attic: Crawl
- Has fireplace: No
Interior area
- Total structure area: 1,563
- Total interior livable area: 1,563 sqft
Property
Parking
- Total spaces: 2
- Parking features: Driveway
- Has uncovered spaces: Yes
Features
- Levels: Two
- Patio & porch: Patio
- Fencing: Vinyl
- Has view: Yes
- View description: Neighborhood
Lot
- Size: 5,663 Square Feet
Details
- Parcel number: 0800013000500017000
- Special conditions: None
Construction
Type & style
- Home type: SingleFamily
- Architectural style: Exp Cape
- Property subtype: Single Family Residence, Residential
Materials
- Vinyl Siding
- Foundation: Block
Condition
- Actual
- Year built: 1959
Utilities & green energy
- Sewer: Cesspool
- Water: Public
- Utilities for property: Cable Available, Electricity Connected, Natural Gas Connected, Trash Collection Public, Water Connected
Community & HOA
Community
- Subdivision: Dowling Park
HOA
- Has HOA: No
Location
- Region: Kings Park
Financial & listing details
- Price per square foot: $415/sqft
- Tax assessed value: $3,900
- Annual tax amount: $10,547
- Date on market: 3/6/2026
- Cumulative days on market: 57 days
- Listing agreement: Exclusive Right To Sell
- Electric utility on property: Yes
Estimated market value
$654,500
$622,000 - $687,000
$3,909/mo
Price history
| Date | Event | Price |
|---|---|---|
| 5/23/2026 | Pending sale | $649,000$415/sqft |
Source:  OneKey® MLS as distributed by MLS GRID #968293 Report a problem OneKey® MLS as distributed by MLS GRID #968293 Report a problem | ||
| 5/16/2026 | Listed for sale | $649,000$415/sqft |
Source: OneKey® MLS as distributed by MLS GRID #968293 Report a problem | ||
| 4/2/2026 | Pending sale | $649,000$415/sqft |
Source: OneKey® MLS as distributed by MLS GRID #968293 Report a problem | ||
| 3/16/2026 | Listing removed | $649,000$415/sqft |
Source: OneKey® MLS as distributed by MLS GRID #968293 Report a problem | ||
| 3/6/2026 | Listed for sale | $649,000$415/sqft |
Source: OneKey® MLS as distributed by MLS GRID #968293 Report a problem | ||
Public tax history
| Year | Property taxes | Tax assessment |
|---|---|---|
| 2025 | -- | $3,900 |
| 2024 | -- | $3,900 |
| 2023 | -- | $3,900 |
| 2022 | -- | $3,900 |
| 2021 | -- | $3,900 |
| 2020 | -- | $3,900 |
| 2019 | -- | $3,900 |
| 2018 | -- | $3,900 |
| 2017 | $6,651 | $3,900 |
| 2016 | -- | $3,900 |
| 2015 | -- | $3,900 |
| 2014 | -- | $3,900 |
| 2013 | -- | $3,900 -9.9% |
| 2012 | -- | $4,330 |
| 2011 | -- | $4,330 |
| 2010 | -- | $4,330 |
| 2009 | -- | $4,330 |
| 2008 | -- | $4,330 |
| 2007 | $5,321 +4.1% | $4,330 |
| 2005 | $5,112 +6.1% | $4,330 |
| 2004 | $4,816 +12.4% | $4,330 |
| 2003 | $4,284 +8.6% | $4,330 |
| 2002 | $3,946 | $4,330 |
| 2001 | -- | $4,330 |
| 2000 | $3,952 | $4,330 |
Find assessor info on the county website
Monthly payment
Estimated monthly payment$1,822
All calculations are estimates and provided by Zillow, Inc. for informational purposes only. Actual amounts may vary.
HOA fees may include property taxes on listings classified as Co-Ops. Contact the listing agent and/or owner for fee details.
Mortgage interest rates are dependent on a number of factors, including credit score, down payment, and repayment length. Interest rate data provided by Zillow Group Marketplace, Inc. as of 1/1/1970 from various mortgage lenders with which we have lead or other similar arrangements; the Estimated Payment is an average of those rates.
See how much you could borrow to make a competitive offer.
Climate risks
Neighborhood: 11754
Nearby schools
GreatSchools rating
- 7/10Rj O Intermediate SchoolGrades: PK,3-5Distance: 0.6 mi
- 6/10William T Rogers Middle SchoolGrades: 6-8Distance: 0.8 mi
- 9/10Kings Park High SchoolGrades: 9-12Distance: 1.3 mi
Schools provided by the listing agent
- Elementary: Fort Salonga Elementary School
- Middle: William T Rogers Middle School
- High: Kings Park High School
Source: OneKey® MLS as distributed by MLS GRID. This data may not be complete. We recommend contacting the local school district to confirm school assignments for this home.

A local agent can set up tours, give advice and negotiate with sellers.


- New York
- Suffolk County
- Kings Park
- 11754
- 33 Maple Avenue
Nearby cities
Nearby zip codes
Other Kings Park Topics
