Turnkey generously sized two (2) bedroom, 1 1/2 bath, 968 sqft townhouse style condominium ideally located in the heart of Gloucester. This spacious Unit features a welcoming open-concept living and dining area; enhanced by a new rattan pendant chandelier over the dining space and stylish new wall sconces that add a modern touch. There are two (2) private entrances—one courtyard-side and one from the parking area, providing added convenience and flexibility. New carpeting and a freshly painted interior create a bright living space. The second floor offers in-unit laundry with washer and dryer, a hallway closet, and access to a spacious attic area for additional storage.Ideally located with easy access to commuter rail service, downtown Gloucester's shops, restaurants, and harbor, as well as nearby beaches and parks, allows you to fully enjoy the coastal lifestyle that Cape Ann is known for. Come experience all that Gloucester has to offer and make this wonderful home your own.
Sold for $368,000
$368,000
33 Maplewood Ave APT 20, Gloucester, MA 01930
2beds
968sqft
Condominium, Townhouse
Built in 1988
-- sqft lot
$368,100 Zestimate®
$380/sqft
$2,866 Estimated rent
Home value
$368,100
$339,000 - $398,000
$2,866/mo
Zestimate® history
Owner options
List your home for rent
$2,866/mo
Rent Zestimate®
Find your next renter with Zillow Rental Manager. Plus, with online applications, you can quickly screen prospective tenants – for free.
$2,866/mo
Rent Zestimate®
Refinance and save
$2,931/mo
Est. payment
Refinancing to a lower rate could help reduce your monthly payments and save thousands over the life of the loan.
$2,931/mo
Est. payment
Explore your selling options
Work with a Zillow partner agent
Leverage their expertise and Zillow's premium Showcase listings to get your home seen by more buyers.
Get startedList with your own agent
Get your home in front of millions of buyers by listing it on Zillow.
Learn how to do itSell it yourself
Take full control of how buyers see your home on Zillow by listing For Sale by Owner (FSBO).
List your homeWhat's special
Stylish new wall sconcesNew carpetingHallway closetFreshly painted interior
Zillow last checked:
Listing updated:
Listed by:
Erika Mattson 978-559-1821,
Keller Williams Realty Evolution 978-927-8700
Bought with:
Nathan Seavey
Leading Edge Real Estate
Source: MLS PIN,MLS#: 73537219
Facts & features
Interior
Bedrooms & bathrooms
- Bedrooms: 2
- Bathrooms: 2
- Full bathrooms: 1
- 1/2 bathrooms: 1
Primary bedroom
- Features: Skylight, Cathedral Ceiling(s), Ceiling Fan(s), Closet, Flooring - Wall to Wall Carpet
- Level: Second
Bedroom 2
- Features: Cathedral Ceiling(s), Closet, Flooring - Wall to Wall Carpet
- Level: Second
Bathroom 1
- Features: Bathroom - Full, Bathroom - With Tub & Shower, Flooring - Vinyl
- Level: Second
Bathroom 2
- Features: Bathroom - Half, Flooring - Vinyl
- Level: First
Dining room
- Features: Open Floorplan
- Level: First
Kitchen
- Features: Countertops - Stone/Granite/Solid
- Level: First
Living room
- Features: Cable Hookup, Exterior Access, Open Floorplan
- Level: First
Heating
- Forced Air, Natural Gas, Unit Control, Other
Cooling
- Central Air, Heat Pump, Unit Control, Other
Appliances
- Included: Range, Dishwasher, Disposal, Microwave, Refrigerator, Washer, Dryer
- Laundry: Flooring - Vinyl, Second Floor, In Unit, Electric Dryer Hookup, Washer Hookup
Features
- Closet, Attic Access, Center Hall, Walk-up Attic
- Flooring: Vinyl, Carpet, Other, Flooring - Wall to Wall Carpet
- Doors: Storm Door(s)
- Windows: Screens
- Has basement: No
- Has fireplace: No
- Common walls with other units/homes: End Unit
Interior area
- Total structure area: 968
- Total interior livable area: 968 sqft
- Finished area above ground: 968
Property
Parking
- Total spaces: 1
- Parking features: Assigned
- Uncovered spaces: 1
Features
- Entry location: Unit Placement(Back,Ground,Walkout)
- Exterior features: Screens
- Waterfront features: Ocean, Walk to, 1 to 2 Mile To Beach, Beach Ownership(Public)
Details
- Parcel number: 1894969
- Zoning: R-5
Construction
Type & style
- Home type: Townhouse
- Property subtype: Condominium, Townhouse
Condition
- Year built: 1988
Utilities & green energy
- Electric: Circuit Breakers
- Sewer: Public Sewer
- Water: Public
- Utilities for property: for Electric Range, for Electric Oven, for Electric Dryer, Washer Hookup
Community & HOA
Community
- Features: Public Transportation, Shopping, Park, Walk/Jog Trails, Golf, Medical Facility, Highway Access, House of Worship, Marina, Private School, Public School, T-Station
HOA
- Amenities included: Hot Water
- Services included: Heat, Water, Sewer, Insurance, Maintenance Structure, Maintenance Grounds, Snow Removal, Trash, Reserve Funds
- HOA fee: $518 monthly
Location
- Region: Gloucester
Financial & listing details
- Price per square foot: $380/sqft
- Tax assessed value: $360,200
- Annual tax amount: $3,353
- Date on market: 6/26/2026
- Listing terms: Contract
Price history
| Date | Event | Price |
|---|---|---|
| 7/29/2026 | Sold | $368,000-0.5%$380/sqft |
Source: MLS PIN #73537219 Report a problem | ||
| 7/21/2026 | Pending sale | $370,000$382/sqft |
Source: MLS PIN #73537219 Report a problem | ||
| 6/24/2026 | Contingent | $370,000$382/sqft |
Source: MLS PIN #73537219 Report a problem | ||
| 6/17/2026 | Listed for sale | $370,000$382/sqft |
Source: MLS PIN #73537219 Report a problem | ||
| 3/14/2025 | Sold | $370,000+2.8%$382/sqft |
Source: MLS PIN #73304297 Report a problem | ||
| 2/11/2025 | Contingent | $360,000$372/sqft |
Source: MLS PIN #73304297 Report a problem | ||
| 1/28/2025 | Price change | $360,000-2.7%$372/sqft |
Source: MLS PIN #73304297 Report a problem | ||
| 11/21/2024 | Price change | $369,900-0.8%$382/sqft |
Source: MLS PIN #73304297 Report a problem | ||
| 11/12/2024 | Price change | $372,900-1.3%$385/sqft |
Source: MLS PIN #73304297 Report a problem | ||
| 10/19/2024 | Listed for sale | $378,000-0.3%$390/sqft |
Source: MLS PIN #73304297 Report a problem | ||
| 10/17/2024 | Listing removed | $379,000$392/sqft |
Source: MLS PIN #73266368 Report a problem | ||
| 9/5/2024 | Price change | $379,000-1.6%$392/sqft |
Source: MLS PIN #73266368 Report a problem | ||
| 7/18/2024 | Listed for sale | $385,000+117.6%$398/sqft |
Source: MLS PIN #73266368 Report a problem | ||
| 11/6/2010 | Listing removed | $176,900$183/sqft |
Source: NCI #70959059 Report a problem | ||
| 9/27/2009 | Price change | $176,900-4.3%$183/sqft |
Source: Peter Foster #70959059 Report a problem | ||
| 8/12/2009 | Listed for sale | $184,900-11.9%$191/sqft |
Source: Peter Foster #70959059 Report a problem | ||
| 11/10/2008 | Listing removed | $209,900$217/sqft |
Source: MLS Property Information Network #70812743 Report a problem | ||
| 8/30/2008 | Listed for sale | $209,900+103.8%$217/sqft |
Source: MLS Property Information Network #70812743 Report a problem | ||
| 10/23/1998 | Sold | $103,000-14.9%$106/sqft |
Source: Public Record Report a problem | ||
| 10/3/1988 | Sold | $121,000$125/sqft |
Source: Public Record Report a problem | ||
Public tax history
| Year | Property taxes | Tax assessment |
|---|---|---|
| 2025 | $3,152 | $323,900 |
| 2024 | $3,152 +9.2% | $323,900 +18.8% |
| 2023 | $2,887 | $272,600 |
| 2022 | $2,887 +9.6% | $272,600 +28.7% |
| 2021 | $2,635 +6.1% | $211,800 +5.1% |
| 2020 | $2,484 +4.9% | $201,500 +7.9% |
| 2019 | $2,369 +5.9% | $186,700 +7.9% |
| 2018 | $2,237 +15.5% | $173,000 +17.8% |
| 2017 | $1,936 +5.4% | $146,800 +8.7% |
| 2016 | $1,837 +6.5% | $135,000 +6.8% |
| 2015 | $1,725 +11.5% | $126,400 +6% |
| 2014 | $1,547 -3.9% | $119,200 -6.5% |
| 2013 | $1,609 -4.3% | $127,500 -7.7% |
| 2012 | $1,682 -2.8% | $138,100 -9.7% |
| 2011 | $1,730 +5.5% | $153,000 -2.1% |
| 2010 | $1,640 -8.7% | $156,300 -16.5% |
| 2009 | $1,797 +4.7% | $187,200 -0.8% |
| 2008 | $1,717 -13.5% | $188,700 -18.1% |
| 2007 | $1,985 | $230,500 |
Find assessor info on the county website
Neighborhood: 01930
Nearby homes
- $360,0002 bd2 ba958 sqft33 Maplewood Ave APT 16, Gloucester, MA 01930Sold

- $355,0002 bd2 ba968 sqft33 Maplewood Ave APT 21, Gloucester, MA 01930Sold

- $366,5002 bd2 ba1k sqft33 Maplewood Ave APT 310, Gloucester, MA 01930Sold
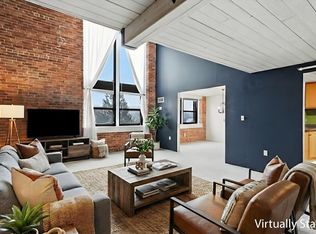
- $377,0002 bd2 ba1.1k sqft33 Maplewood Ave APT 10, Gloucester, MA 01930Off Market
- $369,4002 bd1 ba1.1k sqft33 Maplewood Ave APT 11, Gloucester, MA 01930Off Market
- $388,6002 bd2 ba1.1k sqft33 Maplewood Ave APT 12, Gloucester, MA 01930Off Market
- $377,2002 bd1 ba958 sqft33 Maplewood Ave APT 13, Gloucester, MA 01930Off Market
- $383,9002 bd1 ba958 sqft33 Maplewood Ave APT 14, Gloucester, MA 01930Off Market
Nearby schools
GreatSchools rating
- 5/10East Veterans Elementary SchoolGrades: K-5Distance: 0.8 mi
- 5/10Ralph B O'Maley Innovation Middle SchoolGrades: 6-8Distance: 0.9 mi
- 4/10Gloucester High SchoolGrades: 9-12Distance: 0.6 mi
Get a cash offer in 3 minutes
Find out how much your home could sell for in as little as 3 minutes with a no-obligation cash offer.
Estimated market value
$368,100
Get a cash offer in 3 minutes
Find out how much your home could sell for in as little as 3 minutes with a no-obligation cash offer.
Estimated market value
$368,100
- Massachusetts
- Essex County
- Gloucester
- 01930
- 33 Maplewood Ave Apartment 20
