Skip main navigation
Off market
  • Price Unknown

    33 Marjory Ave, Toronto, ON M4M 2Y2

    2beds
    1baths
    Single Family Residence
    Built in ----
    -- sqft lot
    $-- Zestimate®
    C$--/sqft
    C$2,526 Estimated rent

    Home value

    Not available

    Estimated sales range

    Not available

    Not available

    Loading
    Loading...

    Owner options

    List your home for rent

    C$2,526/mo

    Rent Zestimate®

    Find your next renter with Zillow Rental Manager. Plus, with online applications, you can quickly screen prospective tenants – for free.

    Learn more

    C$2,526/mo

    Rent Zestimate®

    Refinance and save

    Refinancing to a lower rate could help reduce your monthly payments and save thousands over the life of the loan.

    See today's rates

    Explore your selling options

    Work with a Zillow partner agent

    Leverage their expertise and Zillow's premium Showcase listings to get your home seen by more buyers.

    Get started

    List with your own agent

    Get your home in front of millions of buyers by listing it on Zillow.

    Learn how to do it

    Sell it yourself

    Take full control of how buyers see your home on Zillow by listing For Sale by Owner (FSBO).

    List your home

    What's special

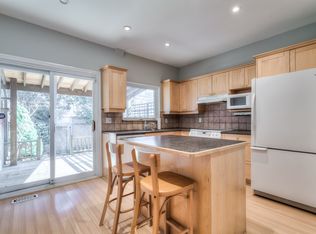
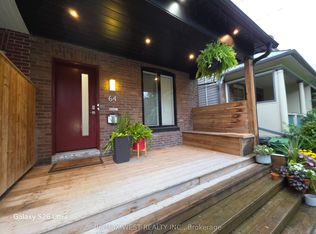
    Discover the Charm the Leslieville neighbourhood within the community of South Riverdale: Your Dream of Freehold living awaits! Three generations of the same family have called this home. This semi-detached gem is beckoning first-time buyers and those transitioning from condo life to embrace the allure of freehold living. Picture yourself unwinding on the quaint covered front porch of this two-storey residence, where the fusion of original hardwood floors and high ceilings within the living and dining areas create an atmosphere of timeless elegance, further enhanced by brand new ceiling light fixtures. The heart of the home lies in the bright, eat-in kitchen, boasting new vinyl flooring and modern faux wood horizontal blinds, complemented by stainless steel fridge and stove. It's a hub for friends &. family to gather. Step out from the kitchen to your back deck, overlooking the convenience of a laneway parking spot with the potential for expanding the parking to accommodate additional parking needs. Upstairs, two bedrooms await, including a spacious primary bedroom, while the inclusion of a new HVAC forced air gas furnace and an a new electric hot water heater ensure your comfort during those cold winter months. Just a stone's throw from the eclectic shops, grocery stores, and a plethora of restaurants along Queen and Gerrard Streets in Little India, your new home positions you at the center of it all. With multiple TTC routes, the upcoming Ontario Line stops, and scenic bike trails at your doorstep, the ease of access complements the area's lively spirit. Plus, residing within the catchment for the esteemed Riverdale Collegiate Institute, this location is as much about lifestyle as it is about convenience. Step into the life you've imagined in Leslieville South Riverdale where community meets comfort.

    This property is off market, which means it's not currently listed for sale or rent on Zillow. This may be different from what's available on other websites or public sources.

    Zillow last checked:

    Source: Century 21 Canada,MLS®#: E11905475MLS Logo

    Facts & features

    Interior

    Bedrooms & bathrooms
    • Bedrooms: 2
    • Bathrooms: 1
    Heating
    • Has Heating (Unspecified Type)
    Features
    • Basement: yes

    Property

    Parking
    • Parking features: NONE
    Details
    • Parcel number: 210500475

    Construction

    Type & style
    • Home type: SingleFamily
    • Property subtype: Single Family Residence

    Community & neighborhood

    Location
    • Region: Toronto
    • Subdivision: South Riverdale

    Price history

    Price history is unavailable.

    Public tax history

    Tax history is unavailable.

    Neighborhood: South Riverdale

    Nearby schools

    GreatSchools rating

    No schools nearby

    We couldn't find any schools near this home.