Skip main navigation
Closed
  • Tax assessed value
    $3,500,000

    33 Marsh Edge Ln, Johns Island, SC 29455

    5beds
    4,753sqft
    Single Family Residence
    Built in 1990
    0.42 Acres Lot
    $4,197,600 Zestimate®
    $736/sqft
    $6,171 Estimated rent

    Home value

    $4,197,600

    $3.78M - $4.74M

    $6,171/mo

    Zestimate® history
    Loading
    Loading...

    Owner options

    List your home for rent

    $6,171/mo

    Rent Zestimate®

    Find your next renter with Zillow Rental Manager. Plus, with online applications, you can quickly screen prospective tenants – for free.

    Learn more

    $6,171/mo

    Rent Zestimate®

    Refinance and save

    $15,759/mo

    Est. payment

    Refinancing to a lower rate could help reduce your monthly payments and save thousands over the life of the loan.

    See today's rates

    $15,759/mo

    Est. payment

    Explore your selling options

    Work with a Zillow partner agent

    Leverage their expertise and Zillow's premium Showcase listings to get your home seen by more buyers.

    Get started

    List with your own agent

    Get your home in front of millions of buyers by listing it on Zillow.

    Learn how to do it

    Sell it yourself

    Take full control of how buyers see your home on Zillow by listing For Sale by Owner (FSBO).

    List your home

    What's special

    Fantastic viewsUnimpeded viewsStunning viewsBreathtaking viewsBeautiful paver drivewayLarge center islandNew outdoor spa
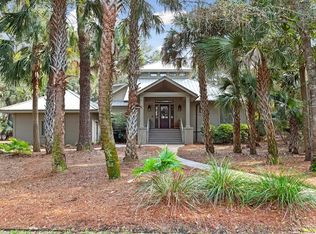
    A Kiawah Island Club Golf Membership opportunity is available with thisstunning marsh and river view home. Situated on a secluded .42 acre lot on Kiawah, this spacious home boasts breathtaking views and sunsets from every angle of the property. The ARB has given conceptual approval for a Pool.This 4753 SF home went through a ''studs-out'' renovation in 2006 and 1000 SF of heated and cooled space were added. The interior was just painted a soft Pearly White. It offers five bedrooms, ample living areas on both floors, an office, 4 full bathrooms and 2 half bathrooms, elevator, new outdoor spa, geothermal HVAC, and tankless water heaters. As you approach the house you notice the beautiful paver driveway and brick path leading to double mahogany and glass doors.Upon entering the house, the foyer, opens to the living room with picture perfect views, built-in ceiling to floor bookcases, gas fireplace and built-in ceiling to floor bookcases, gas fireplace and glass doors leading to the new spa, Ipe decking and unimpeded views. This area seamlessly meets the casual living area with wall-to-wall windows bringing in the stunning views, a second fireplace, and access to the sunroom with screened windows that open easily to let in the marsh breezes. From the family room you step up to the inviting kitchen with a large center island and gas cooktop, double ovens, warming drawer, microwave, refrigerator/freezer, two wine coolers, desk and room for a large dining table. Off the kitchen, is an oversized laundry room, pantry, and a half bath. To the left of the entrance foyer and easily accessed from the kitchen, is the formal dining room for special family or friend dinners. To the right of the entrance foyer is the elegant powder room with onyx flooring and the primary bedroom suite with access to the deck, fantastic views, large walk-in closet, jacuzzi tub, a steam multi-head shower, dual vanities, dressing table, beautiful marble counters and matching marble flooring. Take the elevator to the second floor. Here you will find an additional entertainment area, with a big screen TV and built-in bookcases. To the right of this room is a large wood paneled office with a fireplace, lots of built-in bookshelves, file drawers, and incredible views. Across the hall is the fifth bedroom currently used as an office with a built-in Murphy bed and two cedar closets. To the left of the entertainment area, is another bedroom with an ensuite bath, and a family suite consisting of two bedrooms sharing a bath and a smaller deck with the best views on Kiawah. The garage level accommodates two to three cars, with additional space in the rear for bikes and gear. On this level, there is dehumidified space for storage and an area for wine storage. Outdoor shower, BBQ, sprinkler system, central vac, are only some of the additional property enhancements. Offered unfurnished.

    Zillow last checked:

    Listing updated:

    Listed by:

    Akers Ellis Real Estate LLC

    Bought with:

    St. Germain Properties LLC

    Source: CTMLS,MLS#: 23020300MLS Logo

    Facts & features

    Interior

    Bedrooms & bathrooms
    • Bedrooms: 5
    • Bathrooms: 6
    • Full bathrooms: 4
    • 1/2 bathrooms: 2
    Heating
    • Electric, Heat Pump
    Cooling
    • Central Air
    Appliances
    • Laundry: Electric Dryer Hookup, Washer Hookup, Laundry Room
    Features
    • Ceiling - Smooth, Tray Ceiling(s), High Ceilings, Elevator, Garden Tub/Shower, Kitchen Island, Walk-In Closet(s), Wine Cellar, Central Vacuum, Eat-in Kitchen, Formal Living, Entrance Foyer, Pantry
    • Flooring: Carpet, Ceramic Tile, Marble, Stone, Wood
    • Windows: Thermal Windows/Doors, Window Treatments
    • Number of fireplaces: 3
    • Fireplace features: Den, Family Room, Gas, Gas Log, Living Room, Three
    Interior area
    • Total structure area: 4,753
    • Total interior livable area: 4,753 sqft

    Property

    Parking
    • Total spaces: 3
    • Parking features: Garage, Off Street, Garage Door Opener
    • Garage spaces: 3
    Accessibility
    • Accessibility features: Handicapped Equipped
    Features
    • Levels: Two
    • Stories: 2
    • Patio & porch: Deck, Front Porch, Screened
    • Exterior features: Lawn Irrigation, Lighting
    • Spa features: Hot Tub/Spa
    • Waterfront features: Marshfront
    Lot
    • Size: 0.42 Acres
    • Features: 0 - .5 Acre
    Details
    • Parcel number: 2640700039

    Construction

    Type & style
    • Home type: SingleFamily
    • Architectural style: Traditional
    • Property subtype: Single Family Residence
    Materials
    • Wood Siding
    • Foundation: Raised
    • Roof: Architectural
    Condition
    • New construction: No
    • Year built: 1990

    Utilities & green energy

    • Sewer: Public Sewer
    • Water: Public
    • Utilities for property: Berkeley Elect Co-Op

    Community & neighborhood

    Community
    • Community features: Boat Ramp, Clubhouse, Club Membership Available, Elevators, Fitness Center, Gated, Golf, Park, Pool, RV / Boat Storage, Security, Tennis Court(s), Trash, Walk/Jog Trails
    Location
    • Region: Johns Island
    • Subdivision: Kiawah Island

    Other

    Other facts
    • Listing terms: Cash,Conventional

    Price history

    DateEventPrice
    4/1/2024Sold$3,500,000-1.4%$736/sqft
    Source: CTMLS #23020300 Report a problem
    3/5/2024Pending sale$3,550,000$747/sqft
    Source: CTMLS #23020300 Report a problem
    1/25/2024Contingent$3,550,000$747/sqft
    Source: CTMLS #23020300 Report a problem
    12/5/2023Price change$3,550,000-6.5%$747/sqft
    Source: CTMLS #23020300 Report a problem
    9/5/2023Listed for sale$3,795,000-5%$798/sqft
    Source: CTMLS #23020300 Report a problem
    8/31/2023Listing removed--
    Source: CTMLS #23012906 Report a problem
    6/8/2023Listed for sale$3,995,000+174.6%$841/sqft
    Source: CTMLS #23012906 Report a problem
    4/30/2004Sold$1,455,000$306/sqft
    Source: Public Record Report a problem

    Public tax history

    YearProperty taxesTax assessment
    2025$48,961 +746.2%$210,000 +229.8%
    2024$5,786 +3.7%$63,680
    2023$5,579 +0.3%$63,680
    2022$5,560 -5.9%$63,680
    2021$5,910 -3.1%$63,680
    2020$6,101 $63,680 +5.1%
    2019$6,101 $60,580 -3.2%
    2017$6,101 +9.1%$62,580
    2016$5,591 +6.3%$62,580
    2015$5,257 -5.1%$62,580
    2014$5,542 --
    2011$5,542 -1.9%--
    2010$5,651 -0.2%$65,920
    2009$5,663 +6.3%$65,920
    2008$5,326 -62.9%$65,920 -22.5%
    2006$14,351 +0.1%$85,080
    2005$14,331 +101.2%$85,080 +116.6%
    2004$7,122 +1.1%$39,280
    2003$7,045 +4.7%$39,280
    2002$6,728 +103.4%$39,280 +133.8%
    2000$3,307 $16,800

    Find assessor info on the county website

    Neighborhood: 29455

    Nearby schools

    GreatSchools rating
    Schools provided by the listing agent
    • Elementary: Angel Oak
    • Middle: Haut Gap
    • High: St. Johns

    Source: CTMLS. This data may not be complete. We recommend contacting the local school district to confirm school assignments for this home.

    Get a cash offer in 3 minutes
    Find out how much your home could sell for in as little as 3 minutes with a no-obligation cash offer.
    Estimated market value
    $4,197,600
    Get a cash offer in 3 minutes
    Find out how much your home could sell for in as little as 3 minutes with a no-obligation cash offer.
    Estimated market value
    $4,197,600