Experience the pinnacle of beachfront living in Maine on 4.3 private acres and 5,705 SF of living square footage with 6 bedrooms and 5.5 baths within the Prouts Neck community. This extraordinary property boasts breathtaking ocean views, miles of pristine beach, and a tranquil pond in the backyard, creating a unique coastal sanctuary. The home has been elegantly transformed with a contemporary, minimalist design. Enter the sleek kitchen, a perfect blend of functionality and style, which seamlessly flows into a sunlit living room with soaring vaulted ceilings. The open-concept layout is ideal for modern living, while a covered porch extends your space outdoors, offering a perfect spot for dining, lounging, and enjoying the ocean breeze. Multiple entertaining areas provide stunning views that shift with the tide.
Active
$8,950,000
33 Massacre Lane, Scarborough, ME 04074
6beds
5,705sqft
Single Family Residence
Built in 1965
4.3 Acres Lot
$-- Zestimate®
$1,569/sqft
$125/mo HOA
What's special
Multiple entertaining areasBreathtaking ocean viewsSleek kitchenCovered porchOpen-concept layoutSoaring vaulted ceilingsMiles of pristine beach
- 120 days
- 2,169
- 111
Zillow last checked:
Listing updated:
Listed by:
Legacy Properties Sotheby's International Realty
Source: Maine Listings,MLS#: 1664131
Facts & features
Interior
Bedrooms & bathrooms
- Bedrooms: 6
- Bathrooms: 6
- Full bathrooms: 5
- 1/2 bathrooms: 1
Primary bedroom
- Features: Balcony/Deck, Double Vanity, Full Bath, Separate Shower, Soaking Tub, Suite, Vaulted Ceiling(s), Walk-In Closet(s)
- Level: Second
Bedroom 1
- Features: Closet, Full Bath, Separate Shower, Suite
- Level: Second
Bedroom 2
- Features: Closet
- Level: Second
Bedroom 3
- Features: Closet
- Level: Second
Bedroom 4
- Features: Full Bath, Suite
- Level: First
Bedroom 5
- Features: Closet, Full Bath
- Level: First
Dining room
- Features: Vaulted Ceiling(s)
- Level: First
Family room
- Features: Built-in Features
- Level: First
Kitchen
- Features: Eat-in Kitchen, Kitchen Island
- Level: First
Laundry
- Level: First
Living room
- Features: Built-in Features, Formal, Vaulted Ceiling(s), Wood Burning Fireplace
- Level: First
Living room
- Features: Built-in Features, Gas Fireplace, Vaulted Ceiling(s)
- Level: First
Heating
- Baseboard, Forced Air, Hot Water, Radiant
Cooling
- Central Air
Appliances
- Included: Cooktop, Dishwasher, Dryer, Microwave, Gas Range, Refrigerator, Wall Oven, Washer
Features
- Bathtub, Shower, Walk-In Closet(s), Primary Bedroom w/Bath
- Flooring: Tile, Wood
- Basement: None
- Number of fireplaces: 1
Interior area
- Total structure area: 5,705
- Total interior livable area: 5,705 sqft
- Finished area above ground: 5,705
- Finished area below ground: 0
Video & virtual tour
Property
Parking
- Total spaces: 2
- Parking features: Other, 1 - 4 Spaces
- Attached garage spaces: 2
Features
- Patio & porch: Deck, Porch
- Has private pool: Yes
- Has view: Yes
- View description: Scenic
- Body of water: Atlantic Ocean and Massacre Pond
- Frontage length: Waterfrontage: 399,Waterfrontage Owned: 399
Lot
- Size: 4.3 Acres
- Features: Near Country Club, Near Golf Course, Near Public Beach, Neighborhood, Level, Open Lot, Landscaped
Details
- Additional structures: Outbuilding
- Parcel number: SCARMU017L014A
- Zoning: RF
- Other equipment: Generator
Construction
Type & style
- Home type: SingleFamily
- Architectural style: Contemporary
- Property subtype: Single Family Residence
Materials
- Wood Frame, Clapboard, Shingle Siding, Wood Siding
- Foundation: Pillar/Post/Pier
- Roof: Fiberglass,Shingle
Condition
- Year built: 1965
Utilities & green energy
- Electric: Circuit Breakers
- Sewer: Public Sewer
- Water: Public
Community & HOA
Community
- Security: Security System
- Subdivision: Prouts Neck Improvement Assoc.
HOA
- Has HOA: Yes
- HOA fee: $1,500 annually
Location
- Region: Scarborough
Financial & listing details
- Price per square foot: $1,569/sqft
- Tax assessed value: $2,981,400
- Annual tax amount: $49,369
- Date on market: 5/27/2026
Estimated market value
Not available
Estimated sales range
Not available
Not available
Price history
| Date | Event | Price |
|---|---|---|
| 5/27/2026 | Listed for sale | $8,950,000-5.8%$1,569/sqft |
Source:  Maine Listings #1664131 Report a problem Maine Listings #1664131 Report a problem | ||
| 11/11/2025 | Listing removed | $9,500,000$1,665/sqft |
Source: Maine Listings #1621047 Report a problem | ||
| 5/1/2025 | Listed for sale | $9,500,000-13.6%$1,665/sqft |
Source: Maine Listings #1621047 Report a problem | ||
| 7/2/2024 | Listing removed | -- |
Source: Maine Listings #1590650 Report a problem | ||
| 5/24/2024 | Listed for sale | $10,995,000-15.4%$1,927/sqft |
Source: Maine Listings #1590650 Report a problem | ||
| 3/11/2024 | Listing removed | -- |
Source: Maine Listings #1582289 Report a problem | ||
| 2/15/2024 | Listed for sale | $12,995,000$2,278/sqft |
Source: Maine Listings #1582289 Report a problem | ||
| 1/11/2024 | Listing removed | -- |
Source: Maine Listings #1576878 Report a problem | ||
| 11/7/2023 | Listed for sale | $12,995,000+518.8%$2,278/sqft |
Source: Maine Listings #1576878 Report a problem | ||
| 11/5/2018 | Sold | $2,100,000-16%$368/sqft |
Source: Maine Listings #1365077 Report a problem | ||
| 8/8/2018 | Listed for sale | $2,500,000-24.2%$438/sqft |
Source: Prouts Realty Group, LLC #1365077 Report a problem | ||
| 11/6/2015 | Listing removed | $3,299,000$578/sqft |
Source: RE/MAX By The Bay #1160226 Report a problem | ||
| 6/28/2015 | Price change | $3,299,000-5.7%$578/sqft |
Source: RE/MAX By The Bay #1160226 Report a problem | ||
| 11/14/2014 | Price change | $3,500,000-10.3%$613/sqft |
Source: RE/MAX By The Bay #1160226 Report a problem | ||
| 10/21/2014 | Price change | $3,900,000-7.1%$684/sqft |
Source: Prouts Realty Group LLC Report a problem | ||
| 7/2/2014 | Price change | $4,200,000+7.7%$736/sqft |
Source: Prouts Realty Group LLC Report a problem | ||
| 6/28/2014 | Price change | $3,900,000-13.3%$684/sqft |
Source: Prouts Realty Group LLC Report a problem | ||
| 3/16/2014 | Price change | $4,500,000-5.3%$789/sqft |
Source: Prouts Realty Group LLC Report a problem | ||
| 1/22/2014 | Price change | $4,750,000-3.1%$833/sqft |
Source: Prouts Realty Group LLC Report a problem | ||
| 6/14/2013 | Listed for sale | $4,900,000$859/sqft |
Source: Landvest, Inc #ME1116 Report a problem | ||
Public tax history
| Year | Property taxes | Tax assessment |
|---|---|---|
| 2024 | $47,613 | $2,981,400 |
| 2023 | $47,613 +3.8% | $2,981,400 |
| 2022 | $45,884 +4.1% | $2,981,400 +0.5% |
| 2020 | $44,093 +9.5% | $2,967,200 +8.3% |
| 2019 | $40,262 -38.9% | $2,738,900 -31.5% |
| 2017 | $65,945 +3.6% | $3,999,100 |
| 2016 | $63,666 +2.8% | $3,999,100 |
| 2015 | $61,946 -11.9% | $3,999,100 -14.1% |
| 2014 | $70,284 -2.1% | $4,654,600 -4.3% |
| 2013 | $71,822 +7% | $4,862,700 |
| 2012 | $67,105 +15.3% | $4,862,700 +8.9% |
| 2011 | $58,201 | $4,466,700 |
| 2009 | -- | $4,466,700 |
Find assessor info on the county website
Monthly payment
Est. payment
Payment breakdown
Explore the cost of this home by adjusting the details. Changes won't be saved.Climate risks
Neighborhood: 04074

Similar homes
- $11,000,0008 bd7 ba5.4k sqft127 Foreside Road, Falmouth, ME 04105Active

 MLS ID #1660121, Engel & Volkers Casco Bay. Maine Listings
 - $6,952,0004 bd5 ba6.1k sqft1 Channel Road, South Portland, ME 04106Active
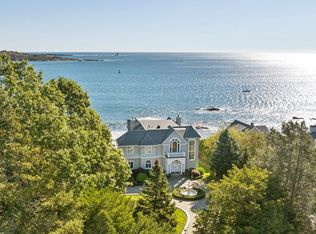 MLS ID #1660229, RE/MAX By The Bay. Maine Listings
 - $5,150,0005 bd6 ba4.6k sqft13 Foreside Road, Falmouth, ME 04105Active
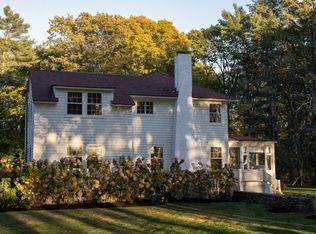 MLS ID #1673790, Legacy Properties Sotheby's International Realty. Maine Listings
 - $4,500,0003 bd6 ba5.2k sqft2 Poets Lane, Kennebunkport, ME 04046Active
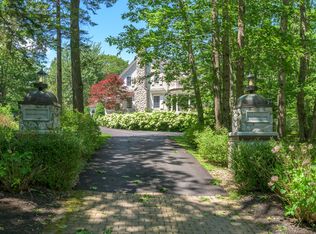 MLS ID #1672420, Legacy Properties Sotheby's International Realty. Maine Listings
 - $4,900,0004 bd4 ba3.5k sqft15 Sturdivant Road, Cumberland, ME 04110ActiveMLS ID #1675669, Legacy Properties Sotheby's International Realty. Maine Listings
- $4,999,0004 bd4 ba3.5k sqft190 Mills Road, Kennebunkport, ME 04046ActiveMLS ID #1668689, Pack Maynard and Associates. Maine Listings
- $4,595,0005 bd7 ba4.4k sqft51 Woodland Drive, Kennebunkport, ME 04046ActiveMLS ID #1642110, RE/MAX Shoreline. Maine Listings
