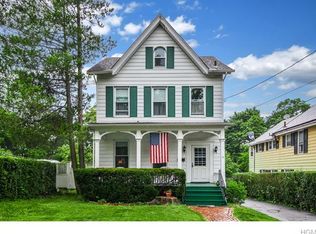
Full of warmth, character, and timeless appeal, this charming colonial home offers a wonderful blend of classic details, comfortable living spaces, and an exceptional location in the heart of Ossining. Set on a beautiful property with a spacious yard, this special home provides the perfect backdrop for gardening, entertaining, outdoor play, or simply enjoying a quiet evening outdoors.
Inside, you'll find inviting spaces filled with character, including a welcoming living room, formal dining room, bonus room ideal for a home office, den, or playroom, and a large eat-in kitchen that serves as the heart of the home. A convenient main-level laundry area, three bedrooms, one-and-a-half baths, and a full unfinished basement complete the home's functional and flexible layout.
The outdoor space is truly a standout feature. The expansive yard offers endless possibilities for recreation, gardening, gatherings with family and friends, or creating your own private retreat. Whether hosting summer barbecues, enjoying morning coffee on the porch, or watching the seasons change, this property offers a lifestyle that is increasingly hard to find.
Ideally located just minutes from downtown Ossining, you'll enjoy easy access to local restaurants, cafes, shops, parks, and the popular Ossining Farmers Market. Nature lovers will appreciate nearby waterfront parks, scenic trails, and recreation opportunities along the Hudson River. Commuters will love the convenience of the Ossining Metro-North station, offering direct access to New York City while allowing you to enjoy all the charm and community of Rivertown living.
Rich in character, filled with potential, and situated in one of Westchester's most vibrant riverfront communities, 33 Maurice Avenue is a place you'll be proud to call home.
Sold for $563,500
Zillow last checked:
Listing updated:
Bought with:
Non Member-MLS
Buyer Representation Office
Source: OneKey® MLS as distributed by MLS GRID,MLS#: 1001582
Price history
| Date | Event | Price |
|---|---|---|
| 10/16/2026 | Sold | $563,500+6.3%$440/sqft |
Source:  OneKey® MLS as distributed by MLS GRID #1001582 Report a problem OneKey® MLS as distributed by MLS GRID #1001582 Report a problem | ||
| 9/23/2026 | Pending sale | $530,000$414/sqft |
Source: OneKey® MLS as distributed by MLS GRID #1001582 Report a problem | ||
| 9/8/2026 | Price change | $530,000-1.9%$414/sqft |
Source: OneKey® MLS as distributed by MLS GRID #1001582 Report a problem | ||
| 7/27/2026 | Pending sale | $540,000$422/sqft |
Source: OneKey® MLS as distributed by MLS GRID #1001582 Report a problem | ||
| 7/19/2026 | Price change | $540,000-2.7%$422/sqft |
Source: OneKey® MLS as distributed by MLS GRID #1001582 Report a problem | ||
| 6/1/2026 | Listed for sale | $555,000+11%$434/sqft |
Source: OneKey® MLS as distributed by MLS GRID #1001582 Report a problem | ||
| 10/20/2023 | Sold | $500,000+5.3%$391/sqft |
Source: OneKey® MLS as distributed by MLS GRID #H6266312 Report a problem | ||
| 9/14/2023 | Pending sale | $475,000$371/sqft |
Source: OneKey® MLS as distributed by MLS GRID #H6266312 Report a problem | ||
| 9/10/2023 | Listing removed | -- |
Source: OneKey® MLS as distributed by MLS GRID #H6266312 Report a problem | ||
| 8/29/2023 | Listed for sale | $475,000+106.5%$371/sqft |
Source: OneKey® MLS as distributed by MLS GRID #H6266312 Report a problem | ||
| 12/28/2012 | Sold | $230,000-3.9%$180/sqft |
Source: OneKey® MLS as distributed by MLS GRID #H3224196 Report a problem | ||
| 10/5/2012 | Listed for sale | $239,222$187/sqft |
Source: Mark Seiden Real Estate Team #3224196 Report a problem | ||
| 10/4/2012 | Pending sale | $239,222$187/sqft |
Source: Mark Seiden Real Estate Team #3224196 Report a problem | ||
| 8/4/2012 | Price change | $239,222-4%$187/sqft |
Source: Mark Seiden Real Estate Team #3224196 Report a problem | ||
| 4/28/2012 | Price change | $249,222-3.9%$195/sqft |
Source: Mark Seiden Real Estate Team #3224196 Report a problem | ||
| 2/9/2012 | Price change | $259,222-5.5%$203/sqft |
Source: Mark Seiden Real Estate Team #3224196 Report a problem | ||
| 1/19/2012 | Price change | $274,222-3.5%$214/sqft |
Source: Mark Seiden Real Estate Team #3224196 Report a problem | ||
| 12/17/2011 | Price change | $284,222-5%$222/sqft |
Source: Mark Seiden Real Estate Team #3224196 Report a problem | ||
| 10/24/2011 | Listed for sale | $299,222+6.9%$234/sqft |
Source: Mark Seiden Real Estate Team #33mauriceavenue Report a problem | ||
| 7/4/2011 | Listing removed | $280,000$219/sqft |
Source: Coldwell Banker Residential Brokerage - Briarcliff Office #3025335 Report a problem | ||
| 5/31/2011 | Price change | $280,000-0.7%$219/sqft |
Source: Coldwell Banker Residential Brokerage - Briarcliff Office #3025335 Report a problem | ||
| 4/17/2011 | Price change | $282,000-9%$220/sqft |
Source: Coldwell Banker Residential Brokerage - Briarcliff Office #3025335 Report a problem | ||
| 3/13/2011 | Price change | $310,000-3.1%$242/sqft |
Source: Coldwell Banker Residential Brokerage - Briarcliff #3025335 Report a problem | ||
| 1/13/2011 | Price change | $320,000-5.9%$250/sqft |
Source: ColdwellBankerMoves.com #3025335 Report a problem | ||
| 10/6/2010 | Price change | $340,000-2.8%$266/sqft |
Source: ColdwellBankerMoves.com #3025335 Report a problem | ||
| 8/22/2010 | Price change | $349,900-2.5%$273/sqft |
Source: NRT TriStates #3025335 Report a problem | ||
| 3/23/2010 | Listed for sale | $359,000$280/sqft |
Source: NRT TriStates #3009093 Report a problem | ||
Get a cash offer in 3 minutes
Find out how much your home could sell for in as little as 3 minutes with a no-obligation cash offer.
Estimated market value
$563,700
