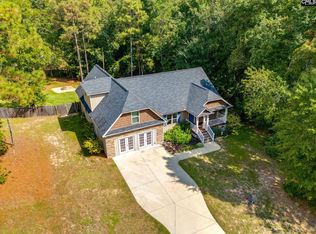
Beautiful 5 bedroom 3.5 bath custom home in Hunters Crossing with exceptional curb appeal and a welcoming two-story vaulted entry. Open floor plan features a spacious great room with cathedral ceiling, recessed lighting, hardwood floors, and brick fireplace with gas logs. Kitchen offers white raised-panel cabinetry, work island, built-in desk, ceramic tile, and new stainless-steel appliances. Split-bedroom floor plan provides privacy, with three bedrooms and full bath on one side and a spacious primary suite on the other. Primary suite includes sitting area with fireplace, while the bath features double vanities, garden tub, separate shower, and walk-in closet.Enjoy the sunroom, new deck, landscaped yard, fenced backyard, workshop/storage building, and lean-to. Two-car garage includes a convenient half bath. A wonderful combination of comfort, updates, and functionality! NO HOA and come with a Home Warranty! Disclaimer: CMLS has not reviewed and, therefore, does not endorse vendors who may appear in listings.
Pending
$449,000
33 Mauser Dr, Lugoff, SC 29078
5beds
2,992sqft
Single Family Residence
Built in 2007
0.35 Acres Lot
$442,000 Zestimate®
$150/sqft
$-- HOA
What's special
Landscaped yardNew deckTwo-car garageGarden tubSpacious great roomBuilt-in deskWork island
- 30 days
- 849
- 75
Zillow last checked:
Listing updated:
Listed by:
Anthony Jerry Phone:803-413-1951,
Fathom Realty SC LLC
Source: Consolidated MLS,MLS#: 642125
Facts & features
Interior
Bedrooms & bathrooms
- Bedrooms: 5
- Bathrooms: 4
- Full bathrooms: 3
- 1/2 bathrooms: 1
- Partial bathrooms: 1
- Main level bathrooms: 4
Primary bedroom
- Level: Main
Bedroom 2
- Features: Bath-Shared, Ceiling Fan(s), Closet-Private
Bedroom 3
- Features: Bath-Shared, Ceiling Fan(s), Closet-Private
Bedroom 4
- Features: Bath-Shared, Ceiling Fan(s), Closet-Private
Bedroom 5
- Features: Bath-Private, Walk-In Closet(s), Ceiling Fan(s), Closet-Private
Kitchen
- Features: Bar, Kitchen Island, Pantry, Granite Counters, Floors-Tile, Cabinets-Painted, Ceiling Fan(s)
Living room
- Features: Fireplace, Floors-Hardwood, Molding, Ceilings-High (over 9 Ft), Ceiling Fan
Heating
- Central
Cooling
- Central Air
Appliances
- Included: Free-Standing Range, Smooth Surface, Dishwasher, Refrigerator, Microwave Above Stove
Features
- Flooring: Tile, Hardwood, Carpet
- Basement: Crawl Space
- Number of fireplaces: 2
Interior area
- Total structure area: 2,992
- Total interior livable area: 2,992 sqft
Property
Parking
- Total spaces: 2
- Parking features: Garage - Attached
- Attached garage spaces: 2
Lot
- Size: 0.35 Acres
Details
- Parcel number: 3081004097SHK
Construction
Type & style
- Home type: SingleFamily
- Architectural style: Traditional
- Property subtype: Single Family Residence
Materials
- Brick-All Sides-AbvFound
Condition
- New construction: No
- Year built: 2007
Utilities & green energy
- Sewer: Public Sewer
- Water: Public
Community & HOA
Community
- Subdivision: HUNTERS CROSSING
HOA
- Has HOA: No
Location
- Region: Lugoff
Financial & listing details
- Price per square foot: $150/sqft
- Tax assessed value: $415,000
- Annual tax amount: $83
- Date on market: 9/1/2026
- Listing agreement: Exclusive Right To Sell
- Road surface type: Paved
Estimated market value
$442,000
$420,000 - $464,000
$2,689/mo
Price history
| Date | Event | Price |
|---|---|---|
| 10/2/2026 | Pending sale | $449,000$150/sqft |
Source:  Consolidated MLS #642125 Report a problem Consolidated MLS #642125 Report a problem | ||
| 9/1/2026 | Listed for sale | $449,000+8.2%$150/sqft |
Source: Consolidated MLS #642125 Report a problem | ||
| 2/16/2024 | Sold | $415,000+1.2%$139/sqft |
Source: Public Record Report a problem | ||
| 1/30/2024 | Pending sale | $409,900$137/sqft |
Source: Consolidated MLS #577369 Report a problem | ||
| 1/18/2024 | Listed for sale | $409,900+56.7%$137/sqft |
Source: Consolidated MLS #577369 Report a problem | ||
| 1/3/2008 | Sold | $261,550+834.1%$87/sqft |
Source: Public Record Report a problem | ||
| 7/9/2007 | Sold | $28,000$9/sqft |
Source: Public Record Report a problem | ||
Public tax history
| Year | Property taxes | Tax assessment |
|---|---|---|
| 2025 | $83 | $415,000 -39.9% |
| 2024 | $83 | $690,100 +150.9% |
| 2023 | $83 | $275,100 |
| 2022 | $83 | $275,100 |
| 2021 | -- | $275,100 -0.9% |
| 2020 | $23 | $277,700 +23.4% |
| 2019 | $23 -98.5% | $225,000 |
| 2018 | $1,495 | $225,000 |
| 2017 | -- | $225,000 -10.8% |
| 2016 | $1,345 | $252,300 |
| 2015 | $1,345 | $252,300 +2400% |
| 2014 | $1,345 | $10,092 |
| 2013 | -- | $10,092 +3.1% |
| 2011 | -- | $9,790 |
| 2010 | -- | $9,790 |
| 2009 | -- | $9,790 +12.4% |
| 2008 | $1,209 | $8,710 |
Find assessor info on the county website
Monthly payment
Est. payment
Payment breakdown
Explore the cost of this home by adjusting the details. Changes won't be saved.Climate risks
Neighborhood: 29078
Nearby schools
Schools provided by the listing agent
- Elementary: Wateree
- Middle: Lugoff-Elgin
- High: Lugoff-Elgin
- District: Kershaw County
Source: Consolidated MLS. This data may not be complete. We recommend contacting the local school district to confirm school assignments for this home.
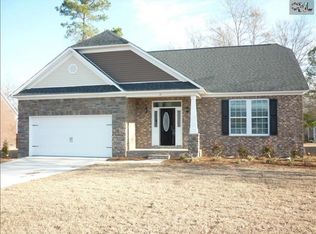
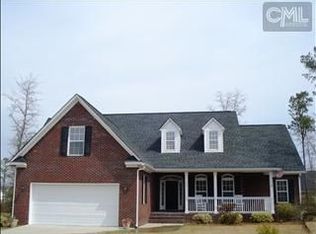
Similar homes
- $410,0004 bd3 ba2.2k sqft1604 Green Branch Cir, Lugoff, SC 29078For Sale
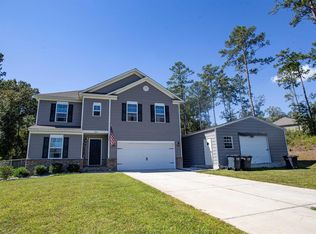 MLS ID #644222, Jeffrey R Graham. Consolidated MLS
 - $329,9004 bd3 ba2.4k sqft9 Kentucky Derby Ct, Lugoff, SC 29078For Sale
 MLS ID #640790, Alfonso Flores. Consolidated MLS
 - $378,0004 bd3 ba2.2k sqft1466 Green Valley Way, Lugoff, SC 29078For Sale
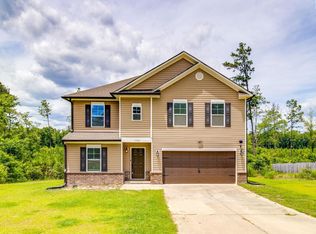 MLS ID #642788, Staci Green. Consolidated MLS
 - $325,0004 bd3 ba2.6k sqft1282 Sand Oak Dr, Lugoff, SC 29078For Sale
 MLS ID #643577, Martha McCoy. Consolidated MLS
