If you have ever dreamt of living by the seashore, then it is time for you to wake up and make it happen. This stunning 3 bedroom Contemporary sits in one of Duxbury's most coveted locations at the tip of Standish Shore, offering deeded beach rights + breathtaking water views. Entire home has undergone a complete renovation inside and out. Design was done by premier local architect Jessica Williams. Step inside and you are greeted by a formal dining room. Notice the abundance of natural light pouring in through the oversized windows. White kitchen showcases quiet luxury in the most serene and tranquil way. Formal living room with fireplace flows effortlessly into the year-round sunroom. Upstairs you will discover 3 bedrooms and 2 full baths, inclusive of a primary suite where you can watch the sunrise over the ocean from the comfort of your bed. Finished lower level with two rooms of living space. Lovely patio, outdoor shower, whole house generator, storage shed. Coastal living awaits!
Sold for $2,006,500
$2,006,500
33 Mayflower Ave, Duxbury, MA 02332
3beds
2,503sqft
Single Family Residence
Built in 1974
7,405 Square Feet Lot
$2,218,800 Zestimate®
$802/sqft
$3,943 Estimated rent
Home value
$2,218,800
$2.04M - $2.40M
$3,943/mo
Zestimate® history
Owner options
List your home for rent
$3,943/mo
Rent Zestimate®
Find your next renter with Zillow Rental Manager. Plus, with online applications, you can quickly screen prospective tenants – for free.
$3,943/mo
Rent Zestimate®
Refinance and save
$12,750/mo
Est. payment
Refinancing to a lower rate could help reduce your monthly payments and save thousands over the life of the loan.
$12,750/mo
Est. payment
Explore your selling options
Work with a Zillow partner agent
Leverage their expertise and Zillow's premium Showcase listings to get your home seen by more buyers.
Get startedList with your own agent
Get your home in front of millions of buyers by listing it on Zillow.
Learn how to do itSell it yourself
Take full control of how buyers see your home on Zillow by listing For Sale by Owner (FSBO).
List your homeWhat's special
Whole house generatorOutdoor showerFormal dining roomLovely patioOversized windowsNatural light
Zillow last checked:
Listing updated:
Listed by:
Susie Caliendo 781-910-8141,
Waterfront Realty Group 781-934-7030
Bought with:
Jennifer Silverman
Lila Delman Compass
Source: MLS PIN,MLS#: 73230915
Facts & features
Interior
Bedrooms & bathrooms
- Bedrooms: 3
- Bathrooms: 3
- Full bathrooms: 3
Primary bedroom
- Features: Bathroom - Full, Walk-In Closet(s), Flooring - Hardwood
- Level: Second
- Area: 182
- Dimensions: 13 x 14
Bedroom 2
- Features: Closet, Flooring - Hardwood
- Level: Second
- Area: 120
- Dimensions: 10 x 12
Bedroom 3
- Features: Closet, Flooring - Hardwood
- Level: Second
- Area: 143
- Dimensions: 13 x 11
Primary bathroom
- Features: Yes
Bathroom 1
- Features: Bathroom - 3/4, Bathroom - Tiled With Shower Stall, Flooring - Stone/Ceramic Tile
- Level: First
Bathroom 2
- Features: Bathroom - 3/4, Bathroom - Double Vanity/Sink, Bathroom - Tiled With Shower Stall, Flooring - Stone/Ceramic Tile
- Level: Second
Bathroom 3
- Features: Bathroom - 3/4, Bathroom - Tiled With Tub & Shower, Flooring - Stone/Ceramic Tile
- Level: Second
Dining room
- Features: Flooring - Hardwood
- Level: First
- Area: 209
- Dimensions: 19 x 11
Family room
- Features: Flooring - Hardwood
- Level: First
- Area: 198
- Dimensions: 18 x 11
Kitchen
- Features: Countertops - Stone/Granite/Solid, Kitchen Island, Exterior Access, Stainless Steel Appliances, Lighting - Pendant
- Level: First
- Area: 216
- Dimensions: 18 x 12
Living room
- Features: Flooring - Hardwood
- Level: First
- Area: 299
- Dimensions: 13 x 23
Office
- Features: Flooring - Wall to Wall Carpet
- Level: Basement
- Area: 80
- Dimensions: 8 x 10
Heating
- Natural Gas
Cooling
- Ductless
Appliances
- Included: Range, Dishwasher, Refrigerator, Washer, Dryer
- Laundry: In Basement
Features
- Bonus Room, Home Office
- Flooring: Tile, Hardwood, Flooring - Stone/Ceramic Tile, Flooring - Wall to Wall Carpet
- Doors: Insulated Doors
- Windows: Insulated Windows
- Basement: Full,Finished,Interior Entry,Bulkhead
- Number of fireplaces: 1
- Fireplace features: Living Room
Interior area
- Total structure area: 2,503
- Total interior livable area: 2,503 sqft
Property
Parking
- Total spaces: 4
- Uncovered spaces: 4
Features
- Patio & porch: Deck - Composite, Patio
- Exterior features: Deck - Composite, Patio, Storage, Professional Landscaping, Sprinkler System, Outdoor Shower
- Has view: Yes
- View description: Water, Ocean
- Has water view: Yes
- Water view: Ocean,Water
- Waterfront features: Beach Access, Ocean, Walk to, 0 to 1/10 Mile To Beach, Beach Ownership(Private)
Lot
- Size: 7,405 Square Feet
- Features: Level
Details
- Parcel number: M:127 B:998 L:202,1002362
- Zoning: RC
Construction
Type & style
- Home type: SingleFamily
- Architectural style: Contemporary
- Property subtype: Single Family Residence
Materials
- Frame
- Foundation: Concrete Perimeter
- Roof: Shingle
Condition
- Year built: 1974
Utilities & green energy
- Electric: Generator
- Sewer: Private Sewer
- Water: Public
Community & HOA
Community
- Features: Highway Access, Marina, Public School
HOA
- Has HOA: No
Location
- Region: Duxbury
Financial & listing details
- Price per square foot: $802/sqft
- Tax assessed value: $1,445,800
- Annual tax amount: $14,545
- Date on market: 1/7/2026
- Listing terms: Contract
- Exclusions: Drapes And Rods In Primary Suite, Mounted Television
Price history
| Date | Event | Price |
|---|---|---|
| 6/6/2024 | Sold | $2,006,500-8.8%$802/sqft |
Source: MLS PIN #73230915 Report a problem | ||
| 5/13/2024 | Contingent | $2,200,000$879/sqft |
Source: MLS PIN #73230915 Report a problem | ||
| 5/1/2024 | Listed for sale | $2,200,000+671.9%$879/sqft |
Source: MLS PIN #73230915 Report a problem | ||
| 3/29/2019 | Sold | $285,000-66.5%$114/sqft |
Source: Public Record Report a problem | ||
| 6/9/2017 | Sold | $850,000+13.3%$340/sqft |
Source: Public Record Report a problem | ||
| 4/26/2017 | Pending sale | $750,000$300/sqft |
Source: Coldwell Banker Residential Brokerage - Duxbury #72149511 Report a problem | ||
| 4/21/2017 | Listed for sale | $750,000+21%$300/sqft |
Source: Coldwell Banker Residential Brokerage - Duxbury #72149511 Report a problem | ||
| 6/4/2002 | Sold | $620,000+190.3%$248/sqft |
Source: Public Record Report a problem | ||
| 11/16/1992 | Sold | $213,600$85/sqft |
Source: Public Record Report a problem | ||
Public tax history
| Year | Property taxes | Tax assessment |
|---|---|---|
| 2025 | $18,320 +26% | $1,806,700 +25% |
| 2024 | $14,545 -3.5% | $1,445,800 +2.5% |
| 2023 | $15,074 +7.4% | $1,410,100 +45.4% |
| 2022 | $14,041 | $969,700 |
| 2021 | $14,041 +6.9% | $969,700 +8.2% |
| 2020 | $13,138 +9.8% | $896,200 +9.9% |
| 2019 | $11,967 -2.2% | $815,200 +1.1% |
| 2018 | $12,230 +10.5% | $806,700 +13.1% |
| 2017 | $11,065 +3.2% | $713,400 +3.5% |
| 2016 | $10,722 -0.3% | $689,500 |
| 2015 | $10,756 +10.6% | $689,500 +14.5% |
| 2014 | $9,722 +25% | $602,000 +9.8% |
| 2013 | $7,779 +4.7% | $548,200 +1.7% |
| 2012 | $7,430 +3.4% | $538,800 -5.5% |
| 2011 | $7,186 +10.9% | $570,300 +3.9% |
| 2010 | $6,480 -6% | $548,700 -13.2% |
| 2009 | $6,896 +12.3% | $632,100 +9.2% |
| 2008 | $6,143 +8.9% | $579,000 +4.1% |
| 2007 | $5,641 +6.3% | $556,300 +3.2% |
| 2006 | $5,305 +5.9% | $539,100 +9.1% |
| 2005 | $5,010 -9.5% | $494,100 +1.1% |
| 2004 | $5,536 +0.6% | $488,600 +7.1% |
| 2003 | $5,501 +30.5% | $456,100 +42.5% |
| 2001 | $4,216 +3.7% | $320,100 +28% |
| 1999 | $4,064 | $250,100 |
Find assessor info on the county website
Neighborhood: 02332
Nearby homes
- $1,731,5004 bd2 ba1.8k sqft5 Priscilla Ln, Duxbury, MA 02332Off Market
- $--2 bd2 ba1.3k sqft41 Mayflower Ave, Duxbury, MA 02332Off Market
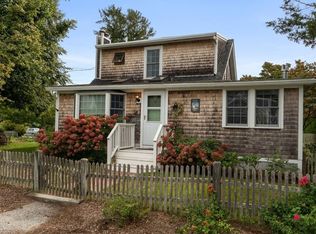
- $2,353,9003 bd4 ba2.3k sqft17 Standish Rd, Duxbury, MA 02332Off Market
- $2,332,9003 bd4 ba3.2k sqft24 Standish Rd, Duxbury, MA 02332Off Market
- $1,594,5002 bd2 ba1.6k sqft19 Standish Rd, Duxbury, MA 02332Off Market
- $--1 bd1 ba850 sqft19A Standish Rd #19A, Duxbury, MA 02332Off Market
- $1,354,8002 bd1 ba864 sqft15 Priscilla Ln, Duxbury, MA 02332Off Market
- $2,171,9003 bd2 ba1.8k sqft6 Priscilla Ln, Duxbury, MA 02332Off Market
Nearby schools
GreatSchools rating
- 9/10Alden SchoolGrades: 3-5Distance: 2.6 mi
- 7/10Duxbury Middle SchoolGrades: 6-8Distance: 2.6 mi
- 10/10Duxbury High SchoolGrades: 9-12Distance: 2.6 mi
Schools provided by the listing agent
- Elementary: Chandler/Alden
- Middle: Dms
- High: Dhs
Source: MLS PIN. This data may not be complete. We recommend contacting the local school district to confirm school assignments for this home.
Get a cash offer in 3 minutes
Find out how much your home could sell for in as little as 3 minutes with a no-obligation cash offer.
Estimated market value
$2,218,800
Get a cash offer in 3 minutes
Find out how much your home could sell for in as little as 3 minutes with a no-obligation cash offer.
Estimated market value
$2,218,800
- Massachusetts
- Plymouth County
- Duxbury
- 02332
- 33 Mayflower Ave
Nearby cities
Nearby zip codes
Other Duxbury Topics
