Welcome home to this meticulously maintained and beautifully updated residence, tucked on a cul-de-sac in one of Brighton’s most charming neighborhoods. Located in the highly desirable Brighton School District, this light-filled home offers an inviting blend of style, comfort, and everyday functionality including “smart switches” throughout the first floor and deck.
The open-concept first floor creates an effortless flow between the living, dining, and kitchen spaces, making everyday living and entertaining equally enjoyable. Updated kitchen and baths complement the home’s timeless appeal, while newer windows and consistently maintained HVAC provide valuable peace of mind.
Three generously sized bedrooms offer excellent closet space, with a fourth bedroom option in the finished lower level. The finished basement adds exceptional flexibility, featuring laundry and abundant storage, additional living area and a dedicated workshop, perfect for the handy DIYer, hobbyist, or anyone needing extra space.
Step outside and discover your own private retreat. The expansive covered deck, complete with three skylights and ceiling fans, extends directly from the living room and kitchen and creates the perfect setting for morning coffee, summer dinners, or simply relaxing any day. The gorgeous backyard offers plenty of room to enjoy, while the shed, with its own electric, keeps equipment, tools, and outdoor toys organized and ready to go.
An attached one-car garage with electric vehicle charging station, adds everyday convenience, when running errands, picking up kids, dining, or grocery shopping, everything is just minutes away. Yes, even to COSTCO and major highways.
Meticulously cared for, thoughtfully updated, and truly move-in ready. Come see why this one, instantly, feels like home.
Open house Thursday 17th 4:00-6:00pm. Offers due Tuesday 22nd at 11:00am.
Pending
$319,900
33 Meadow Dr, Rochester, NY 14618
3beds
1,627sqft
Single Family Residence
Built in 1969
10,454 Square Feet Lot
$-- Zestimate®
$197/sqft
$-- HOA
What's special
Dedicated workshopThree generously sized bedroomsOpen-concept first floorTucked on a cul-de-sacNewer windowsConsistently maintained hvacPrivate retreat
- 16 days
- 1,728
- 240
Zillow last checked:
Listing updated:
Listed by:
Tru Agent Real Estate 585-362-6810,
Laura Greene 585-775-5110
Source: NYSAMLSs,MLS#: R1714779 Originating MLS: Rochester
Originating MLS: RochesterFacts & features
Interior
Bedrooms & bathrooms
- Bedrooms: 3
- Bathrooms: 2
- Full bathrooms: 1
- 1/2 bathrooms: 1
- Main level bathrooms: 1
Heating
- Gas, Forced Air
Cooling
- Central Air
Appliances
- Included: Built-In Refrigerator, Dryer, Dishwasher, Disposal, Gas Oven, Gas Range, Gas Water Heater, Microwave, Washer
- Laundry: In Basement
Features
- Ceiling Fan(s), Separate/Formal Living Room, Living/Dining Room, Sliding Glass Door(s), Storage, Skylights, Convertible Bedroom, Programmable Thermostat, Workshop
- Flooring: Carpet, Luxury Vinyl, Tile, Varies
- Doors: Sliding Doors
- Windows: Skylight(s), Thermal Windows
- Basement: Finished,Sump Pump
- Has fireplace: No
Interior area
- Total structure area: 1,627
- Total interior livable area: 1,627 sqft
Property
Parking
- Total spaces: 1
- Parking features: Attached, Electric Vehicle Charging Station(s), Garage, Driveway, Garage Door Opener
- Attached garage spaces: 1
Features
- Patio & porch: Covered, Deck, Porch
- Exterior features: Blacktop Driveway, Deck
Lot
- Size: 10,454 Square Feet
- Dimensions: 82 x 164
- Features: Cul-De-Sac, Irregular Lot, Residential Lot
Details
- Additional structures: Shed(s), Storage
- Parcel number: 2620001371100005046000
- Special conditions: Standard,Trust
Construction
Type & style
- Home type: SingleFamily
- Architectural style: Colonial,Two Story
- Property subtype: Single Family Residence
Materials
- Composite Siding, Copper Plumbing
- Foundation: Block
- Roof: Asphalt,Architectural,Shingle
Condition
- Resale
- Year built: 1969
Utilities & green energy
- Electric: Circuit Breakers
- Sewer: Connected
- Water: Connected, Public
- Utilities for property: Cable Available, High Speed Internet Available, Sewer Connected, Water Connected
Green energy
- Energy efficient items: HVAC, Windows
Community & HOA
Community
- Subdivision: Meadow Drive Ext
Location
- Region: Rochester
Financial & listing details
- Price per square foot: $197/sqft
- Tax assessed value: $156,200
- Annual tax amount: $8,274
- Date on market: 9/15/2026
- Cumulative days on market: 13 days
- Listing terms: Cash,Conventional,FHA,VA Loan
Estimated market value
Not available
Estimated sales range
Not available
Not available
Price history
| Date | Event | Price |
|---|---|---|
| 9/25/2026 | Pending sale | $319,900$197/sqft |
Source:  NYSAMLSs #R1714779 Report a problem NYSAMLSs #R1714779 Report a problem | ||
| 9/15/2026 | Listed for sale | $319,900$197/sqft |
Source: NYSAMLSs #R1714779 Report a problem | ||
Public tax history
| Year | Property taxes | Tax assessment |
|---|---|---|
| 2025 | -- | $156,200 |
| 2024 | -- | $156,200 |
| 2023 | -- | $156,200 |
| 2022 | -- | $156,200 |
| 2021 | -- | $156,200 |
| 2020 | -- | $156,200 |
| 2018 | -- | $156,200 +9.2% |
| 2017 | $3,118 | $143,000 |
| 2016 | -- | $143,000 |
| 2015 | -- | $143,000 |
| 2014 | -- | $143,000 |
| 2013 | -- | $143,000 |
| 2012 | -- | $143,000 |
| 2011 | -- | $143,000 |
| 2010 | -- | $143,000 |
| 2009 | -- | $143,000 +24.5% |
| 2007 | -- | $114,900 |
| 2006 | -- | $114,900 |
| 2005 | -- | $114,900 |
| 2004 | -- | $114,900 |
| 2003 | -- | $114,900 |
| 2002 | -- | $114,900 +22.2% |
| 2001 | -- | $94,000 |
| 2000 | -- | $94,000 |
Find assessor info on the county website
Monthly payment
Climate risks
Neighborhood: 14618
Nearby schools
Schools provided by the listing agent
- District: Brighton
Source: NYSAMLSs. This data may not be complete. We recommend contacting the local school district to confirm school assignments for this home.
Similar homes
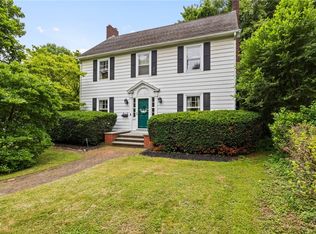
- $325,0003 bd2 ba1.7k sqft76 French Rd, Rochester, NY 14618For Sale

 MLS ID #R1718907, Samuel Schrimsher, Listing by: Rise Real Estate Services LLC. NYSAMLSs
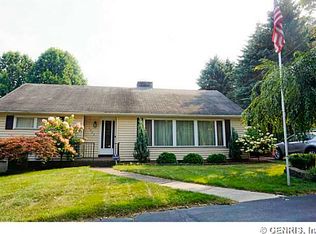
 - $319,9003 bd2 ba1.5k sqft327 Kimberly Dr, Rochester, NY 14610For Sale
 MLS ID #R1711382, Ashley R Nowak, Listing by: Howard Hanna. NYSAMLSs
 - $299,9004 bd2 ba1.8k sqft48 Old Pond Rd, Rochester, NY 14625For Sale
 MLS ID #R1718855, Rita Lujan Pettinaro, Listing by: Keller Williams Realty Greater Rochester. NYSAMLSs
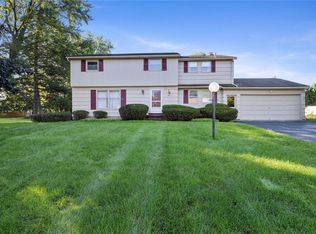
 - $400,0004 bd3 ba2k sqft185 Viennawood Dr, Rochester, NY 14618For Sale
 MLS ID #R1713830, Alan J. Wood, Listing by: RE/MAX Plus. NYSAMLSs
 - $274,9003 bd2 ba1.4k sqft41 Rock Beach Rd, Rochester, NY 14617For SaleMLS ID #R1718912, Susan E. Glenz, Listing by: Keller Williams Realty Greater Rochester. NYSAMLSs
- $339,9003 bd4 ba2k sqft3062 Clover St, Pittsford, NY 14534For SaleMLS ID #R1708994, Christopher Carretta, Listing by: Hunt Real Estate ERA/Columbus. NYSAMLSs
- $325,0003 bd2 ba1.4k sqft32 Kaywood Dr, Rochester, NY 14626For SaleMLS ID #R1713952, Adrienne Lee DeFazio, Listing by: Blue Arrow Real Estate. NYSAMLSs
- $375,0004 bd4 ba2.4k sqft148 Winton Rd S, Rochester, NY 14610For SaleMLS ID #R1715529, Steven W. Ward, Listing by: RE/MAX Realty Group. NYSAMLSs
- $325,0003 bd2 ba2k sqft11 Seymour Rd, Rochester, NY 14609For SaleMLS ID #R1706271, Stephen Cass, Listing by: RE/MAX Realty Group. NYSAMLSs
- $349,9004 bd2 ba1.9k sqft27 Kimberly Rd, Pittsford, NY 14534For SaleMLS ID #R1705725, Kimberly Graus, Listing by: Howard Hanna. NYSAMLSs
- $324,9003 bd3 ba1.5k sqft175 Briar Wood Ln, Rochester, NY 14626For SaleMLS ID #R1713746, Chelse Moffatt, Listing by: Keller Williams Realty Greater Rochester. NYSAMLSs
- $349,9004 bd3 ba2.1k sqft619 Galbro Cir, Webster, NY 14580For SaleMLS ID #R1718558, Andrew Hannan, Listing by: Real Broker NY, LLC. NYSAMLSs
- $299,9003 bd3 ba1.4k sqft2141 Baird Rd, Penfield, NY 14526For SaleMLS ID #R1710985, Ignazio Vaccaro, Listing by: Keller Williams Realty Greater Rochester. NYSAMLSs
- $289,9003 bd2 ba1.6k sqft129 Brookview Dr, Rochester, NY 14617For SaleMLS ID #R1710575, Melissa LoPresti, Listing by: Howard Hanna. NYSAMLSs
- $299,9004 bd2 ba1.6k sqft87 Tomahawk Trl, Henrietta, NY 14467For SaleMLS ID #R1713216, Silvia M. Deutsch, Listing by: RE/MAX Realty Group. NYSAMLSs
- $269,9003 bd2 ba1.1k sqft100 Meadowbrook Rd, Rochester, NY 14620For SaleMLS ID #R1713720, Lisa S. Bolzner, Listing by: Howard Hanna. NYSAMLSs
- $310,0003 bd1 ba1.4k sqft3856 Stalker Rd, Macedon, NY 14502For SaleMLS ID #R1715906, Renee A. Piccirillo, Listing by: Howard Hanna. NYSAMLSs
- $289,9993 bd2 ba1.6k sqft167 Willow Pond Way, Penfield, NY 14526For SaleMLS ID #R1700332, Mitchell Ladd, Listing by: Ladd Exclusive Realty. NYSAMLSs
- $349,9004 bd2 ba2.2k sqft33 Scotch Ln, Rochester, NY 14617For SaleMLS ID #R1714312, G. Harlan Furbush, Listing by: Keller Williams Realty Greater Rochester. NYSAMLSs
- $299,0004 bd2 ba1.9k sqft2104 Penfield Rd, Penfield, NY 14526For SaleMLS ID #R1707365, Nadia H Cheema, Listing by: RE/MAX Realty Group. NYSAMLSs
