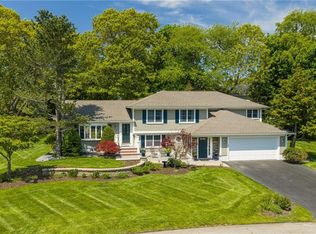
WATERVIEW! MINT CONDITION California-coastal one-level beauty in a sublimely private natural setting overlooking the Barrington River & salt marsh! Sparkling sun-splashed custom interiors blend sophistication w/ Barrington's breezy & relaxed coastal style. The great room/dining/living/kitchen complex is truly stunning - walls of gorgeous windows & multiple skylights - the natural light pours in from the south- southwest so it's gorgeous all day long! Your home will feel grand & inviting right when you walk in the door. Highlights include stunning millwork, lofty 10' and 11' ceilings, 2 custom-built gas fireplace mantels, pocket doors, built-ins with window seat & interior windows, Not to be missed is the luxurious primary bedroom suite with true 5-star hotel amenities such as gas fireplace, double walk-in shower, heated bath floors & a 5x14 designer closet. It's a TEN! All the creature comforts including Viking appliances, 2 zone central air, NEW top-quality 2 zone Veissmann gas heat, NEW roof in 2024., NEW skylights in 2024, , lawn irrigation on well water & heated garage w/ epoxy flooring! The floorplan is incredible for entertaining - there's plenty of room to dine, dream, relax and enjoy unforgettable sunsets all year-round. Tucked away from the hustle and bustle yet 5 minutes drive into Barrington's town center, this property is the complete package: location, condition, style & comfort.. It checks all the boxes. An exceptional one-of-a-kind property!
Sold for $1,550,000
Zillow last checked:
Listing updated:
Bought with:
Nancy Weaver, RES.0012011
Residential Properties Ltd.
Source: StateWide MLS RI,MLS#: 1416869
Price history
| Date | Event | Price |
|---|---|---|
| 9/15/2026 | Sold | $1,550,000+0.1%$669/sqft |
Source:  StateWide MLS RI #1416869 Report a problem StateWide MLS RI #1416869 Report a problem | ||
| 7/12/2026 | Pending sale | $1,549,000$668/sqft |
Source: StateWide MLS RI #1416869 Report a problem | ||
| 7/2/2026 | Listed for sale | $1,549,000-6.1%$668/sqft |
Source: StateWide MLS RI #1416869 Report a problem | ||
| 7/2/2026 | Listing removed | $1,650,000$712/sqft |
Source: StateWide MLS RI #1412699 Report a problem | ||
| 5/22/2026 | Listed for sale | $1,650,000+27%$712/sqft |
Source: StateWide MLS RI #1412699 Report a problem | ||
| 8/9/2023 | Listing removed | -- |
Source: StateWide MLS RI #1338266 Report a problem | ||
| 7/14/2023 | Listed for sale | $1,299,000+176.4%$560/sqft |
Source: StateWide MLS RI #1338266 Report a problem | ||
| 8/25/2015 | Sold | $470,000-10.5%$203/sqft |
Source: Public Record Report a problem | ||
| 6/2/2015 | Price change | $525,000-4.4%$226/sqft |
Source: Residential Properties #1054616 Report a problem | ||
| 3/12/2015 | Price change | $549,000-4.4%$237/sqft |
Source: Residential Properties #1054616 Report a problem | ||
| 11/13/2014 | Price change | $574,000-1.9%$248/sqft |
Source: Residential Properties #1054616 Report a problem | ||
| 9/27/2014 | Price change | $585,000-1.7%$252/sqft |
Source: Residential Properties #1054616 Report a problem | ||
| 6/16/2014 | Price change | $595,000-4.8%$257/sqft |
Source: Residential Properties #1054616 Report a problem | ||
| 5/1/2014 | Price change | $625,000-5.2%$270/sqft |
Source: Residential Properties #1054616 Report a problem | ||
| 4/1/2014 | Price change | $659,000-3.1%$284/sqft |
Source: Residential Properties #1054616 Report a problem | ||
| 1/10/2014 | Listed for sale | $680,000+20.4%$293/sqft |
Source: Residential Properties #1054616 Report a problem | ||
| 10/27/2000 | Sold | $565,000+140.4%$244/sqft |
Source: Public Record Report a problem | ||
| 3/1/1993 | Sold | $235,000$101/sqft |
Source: Public Record Report a problem | ||
Nearby homes
Get a cash offer in 3 minutes
Find out how much your home could sell for in as little as 3 minutes with a no-obligation cash offer.
Estimated market value
$1,563,200
