Skip main navigation
Closed
  • $1,550,000

    33 Meadowview Dr, Northfield, IL 60093

    5beds
    5,470sqft
    Single Family Residence
    Built in 1963
    -- sqft lot
    $1,956,400 Zestimate®
    $283/sqft
    $7,584 Estimated rent

    Home value

    $1,956,400

    $1.78M - $2.17M

    $7,584/mo

    Zestimate® history
    Loading
    Loading...

    Owner options

    List your home for rent

    $7,584/mo

    Rent Zestimate®

    Find your next renter with Zillow Rental Manager. Plus, with online applications, you can quickly screen prospective tenants – for free.

    Learn more

    $7,584/mo

    Rent Zestimate®

    Refinance and save

    $11,337/mo

    Est. payment

    Refinancing to a lower rate could help reduce your monthly payments and save thousands over the life of the loan.

    See today's rates

    $11,337/mo

    Est. payment

    Explore your selling options

    Work with a Zillow partner agent

    Leverage their expertise and Zillow's premium Showcase listings to get your home seen by more buyers.

    Get started

    List with your own agent

    Get your home in front of millions of buyers by listing it on Zillow.

    Learn how to do it

    Sell it yourself

    Take full control of how buyers see your home on Zillow by listing For Sale by Owner (FSBO).

    List your home

    What's special

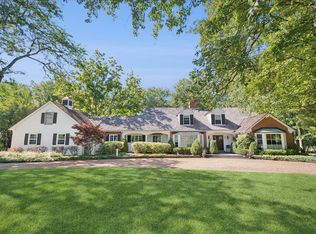
    Welcome to your enchanting haven tucked away on just under an acre of lovely landscaped grounds along a private road. This lovingly cared for red brick Cape Cod radiates charm and elegance, offering spacious rooms, a flexible layout, and breathtaking views of the sprawling property. Step inside and feel the warmth of the inviting living room, complete with a crackling fireplace ideal for cozy gatherings. Share laughter and meals in the formal dining room, while the updated kitchen, with its custom cabinetry and Quartz countertops, beckons both amateur and seasoned chefs alike. Unwind in the cozy family room, accented by another fireplace, or bask in the serenity of the sunroom overlooking the picturesque Blue stone patio. Retreat to the luxurious primary suite on the main floor, or discover additional living space in the finished basement, perfect for entertaining or relaxation. Indulge in the recently renovated primary bathroom suite, boasting modern amenities and spa-like comfort. With hardwood floors throughout, abundant storage, and thoughtful details at every turn, this home exudes a sense of warmth and welcome. Outside, the fenced backyard provides a private oasis for outdoor enjoyment, while recent mechanical updates ensure worry-free living. From the friendly neighborhood vibe to the convenient location near schools, parks, and downtown Northfield, this home offers the perfect blend of comfort and convenience. Come experience the magic of this remarkable residence - where every detail reflects a life well-lived and memories waiting to be made. Welcome home.

    Zillow last checked:

    Listing updated:

    Listed by:

    Heidi Ziomek 847-961-4700,

    Dream Town Real Estate

    Bought with:

    Jeffrey Beck

    Baird & Warner

    Source: MRED as distributed by MLS GRID,MLS#: 12058016MLS Logo

    Facts & features

    Interior

    Bedrooms & bathrooms
    • Bedrooms: 5
    • Bathrooms: 5
    • Full bathrooms: 4
    • 1/2 bathrooms: 1
    Rooms
    • Room types: Foyer, Storage, Bedroom 5, Recreation Room, Office
    Primary bedroom
    • Features: Flooring (Hardwood), Bathroom (Full)
    • Level: Main
    • Area: 324 Square Feet
    • Dimensions: 18X18
    Bedroom 2
    • Features: Flooring (Hardwood)
    • Level: Main
    • Area: 270 Square Feet
    • Dimensions: 18X15
    Bedroom 3
    • Features: Flooring (Hardwood)
    • Level: Second
    • Area: 513 Square Feet
    • Dimensions: 27X19
    Bedroom 4
    • Features: Flooring (Hardwood)
    • Level: Second
    • Area: 351 Square Feet
    • Dimensions: 27X13
    Bedroom 5
    • Level: Second
    • Area: 120 Square Feet
    • Dimensions: 12X10
    Dining room
    • Features: Flooring (Hardwood)
    • Level: Main
    • Area: 252 Square Feet
    • Dimensions: 18X14
    Family room
    • Features: Flooring (Hardwood)
    • Level: Main
    • Area: 323 Square Feet
    • Dimensions: 19X17
    Foyer
    • Features: Flooring (Ceramic Tile)
    • Level: Main
    • Area: 192 Square Feet
    • Dimensions: 16X12
    Kitchen
    • Features: Kitchen (Eating Area-Table Space, Island, Pantry-Closet, Breakfast Room, Granite Counters), Flooring (Hardwood)
    • Level: Main
    • Area: 273 Square Feet
    • Dimensions: 21X13
    Laundry
    • Features: Flooring (Hardwood)
    • Level: Main
    • Area: 120 Square Feet
    • Dimensions: 12X10
    Living room
    • Features: Flooring (Hardwood)
    • Level: Main
    • Area: 468 Square Feet
    • Dimensions: 26X18
    Office
    • Features: Flooring (Hardwood)
    • Level: Main
    • Area: 285 Square Feet
    • Dimensions: 19X15
    Other
    • Features: Flooring (Other)
    • Level: Basement
    • Area: 924 Square Feet
    • Dimensions: 33X28
    Storage
    • Level: Attic
    • Area: 518 Square Feet
    • Dimensions: 37X14
    Storage
    • Level: Attic
    • Area: 1248 Square Feet
    • Dimensions: 39X32
    Heating
    • Natural Gas, Forced Air
    Cooling
    • Central Air
    Appliances
    • Included: Double Oven, Microwave, Dishwasher, Refrigerator, Washer, Dryer, Disposal, Humidifier
    • Laundry: Main Level, Sink
    Features
    • 1st Floor Bedroom, 1st Floor Full Bath, Walk-In Closet(s), Separate Dining Room, Pantry
    • Flooring: Hardwood
    • Basement: Finished,Partial
    • Number of fireplaces: 2
    • Fireplace features: Gas Log, Family Room, Living Room
    Interior area
    • Total structure area: 0
    • Total interior livable area: 5,470 sqft

    Property

    Parking
    • Total spaces: 3
    • Parking features: Asphalt, Brick Driveway, Garage Door Opener, Yes, Garage Owned, Attached, Garage
    • Attached garage spaces: 3
    • Has uncovered spaces: Yes
    Accessibility
    • Accessibility features: No Disability Access
    Features
    • Stories: 2
    • Patio & porch: Patio
    Lot
    • Dimensions: 188 X 200 X188 X 220
    • Features: Landscaped, Wooded
    Details
    • Additional structures: None
    • Parcel number: 05302010510000
    • Special conditions: None
    • Other equipment: Sump Pump, Sprinkler-Lawn

    Construction

    Type & style
    • Home type: SingleFamily
    • Architectural style: Cape Cod
    • Property subtype: Single Family Residence
    Materials
    • Brick
    • Foundation: Concrete Perimeter
    • Roof: Asphalt
    Condition
    • New construction: No
    • Year built: 1963

    Utilities & green energy

    • Sewer: Public Sewer
    • Water: Public

    Community & HOA

    Community
    • Features: Street Paved
    HOA
    • Has HOA: Yes
    • Services included: Snow Removal, Other
    • HOA fee: $250 annually
    Location
    • Region: Northfield

    Financial & listing details

    • Price per square foot: $283/sqft
    • Tax assessed value: $1,641,400
    • Annual tax amount: $32,502
    • Date on market: 5/16/2024
    • Listing terms: Cash
    • Ownership: Fee Simple

    Price history

    DateEventPrice
    6/7/2024Sold$1,550,000$283/sqft
    Source: MRED as distributed by MLS GRID #12058016 Report a problem
    5/20/2024Contingent$1,550,000$283/sqft
    Source: MRED as distributed by MLS GRID #12058016 Report a problem
    5/16/2024Listed for sale$1,550,000-2.8%$283/sqft
    Source: MRED as distributed by MLS GRID #12058016 Report a problem
    5/16/2024Listing removed--
    Source: MRED as distributed by MLS GRID #12039157 Report a problem
    4/25/2024Listed for sale$1,595,000$292/sqft
    Source: MRED as distributed by MLS GRID #12039157 Report a problem
    4/20/2024Contingent$1,595,000$292/sqft
    Source: MRED as distributed by MLS GRID #12031609 Report a problem
    4/17/2024Listed for sale$1,595,000+52.6%$292/sqft
    Source: MRED as distributed by MLS GRID #12031609 Report a problem
    7/14/2009Sold$1,045,100-2.2%$191/sqft
    Source: MRED as distributed by MLS GRID #07148136 Report a problem
    3/4/2009Listed for sale$1,069,000$195/sqft
    Source: NRT Chicago #07148136 Report a problem

    Public tax history

    YearProperty taxesTax assessment
    2024-- $164,140
    2023$34,287 +5.5%$164,140
    2022$32,503 +65.3%$164,140 +87.9%
    2021$19,659 -16.7%$87,342 -18.1%
    2020$23,592 -5.2%$106,651 -15.4%
    2019$24,882 -2.3%$126,080 +2.4%
    2018$25,477 +2.9%$123,151
    2017$24,755 -4.2%$123,151 -9.2%
    2016$25,836 -2.3%$135,648 +7.5%
    2015$26,447 +2.2%$126,200
    2014$25,880 +4.9%$126,200
    2013$24,662 +27.8%$126,200 +20.7%
    2012$19,298 +5.5%$104,550
    2011$18,290 +1.8%$104,550
    2010$17,972 -9.4%$104,550 -20.8%
    2009$19,842 -14.5%$131,983 -27.3%
    2008$23,215 +9.1%$181,595
    2007$21,285 +3%$181,595 +21.9%
    2006$20,666 +1.1%$148,932
    2005$20,446 +2.7%$148,932
    2004$19,905 +9.3%$148,932 +23.8%
    2003$18,212 -4%$120,277
    2002$18,963 +16.7%$120,277
    2001$16,253 +1.8%$120,277 +15.1%
    2000$15,961 $104,543
    1999$15,961 $104,543
    Find assessor info on the county website

    Neighborhood: 60093

    Nearby schools

    GreatSchools rating
    Schools provided by the listing agent
    • Elementary: Avoca West Elementary School
    • Middle: Marie Murphy School
    • High: New Trier Twp H.S. Northfield/Wi
    • District: 37

    Source: MRED as distributed by MLS GRID. This data may not be complete. We recommend contacting the local school district to confirm school assignments for this home.

    Get a cash offer in 3 minutes
    Find out how much your home could sell for in as little as 3 minutes with a no-obligation cash offer.
    Estimated market value
    $1,956,400
    Get a cash offer in 3 minutes
    Find out how much your home could sell for in as little as 3 minutes with a no-obligation cash offer.
    Estimated market value
    $1,956,400