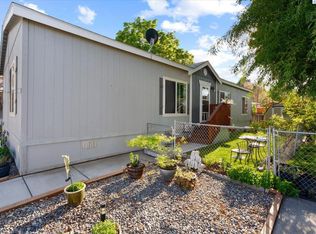
MLS# 280620 Ready to simplify your life? Check out this beautifully updated manufactured home in a welcoming park. Enjoy all the amenities in this pet-friendly, all ages manufactured park--clubhouse, community pool, playground, and BBQ/Picnic area! It’s move-in ready with fresh updates like LVP flooring in the main areas, new carpet in the bedrooms, and a fresh coat of paint throughout. The great room layout feels open and airy, featuring a spacious living area and a bright kitchen with a large dining bar, plenty of counter space, and a generous dining nook. The split-bedroom design offers privacy, with a master suite that includes its own private bath. Outside, enjoy the fenced yard, a handy storage shed, a large front patio plus a deck out back. Lot rent is $925/month. This home is a perfect blend of comfort, style, and practicality!
Sold for $119,000
Street View
$119,000
33 Mercury Dr, Richland, WA 99354
3beds
1,288sqft
Manufactured Home
Built in 2008
-- sqft lot
$119,100 Zestimate®
$92/sqft
$1,691 Estimated rent
Home value
$119,100
$111,000 - $129,000
$1,691/mo
Zestimate® history
Owner options
List your home for rent
$1,691/mo
Rent Zestimate®
Find your next renter with Zillow Rental Manager. Plus, with online applications, you can quickly screen prospective tenants – for free.
$1,691/mo
Rent Zestimate®
Refinance and save
$580/mo
Est. payment
Refinancing to a lower rate could help reduce your monthly payments and save thousands over the life of the loan.
$580/mo
Est. payment
Explore your selling options
Work with a Zillow partner agent
Leverage their expertise and Zillow's premium Showcase listings to get your home seen by more buyers.
Get startedList with your own agent
Get your home in front of millions of buyers by listing it on Zillow.
Learn how to do itSell it yourself
Take full control of how buyers see your home on Zillow by listing For Sale by Owner (FSBO).
List your homeWhat's special
Bright kitchenMaster suitePrivate bathLarge front patioSplit-bedroom designCommunity poolFenced yard
Zillow last checked:
Listing updated:
Listed by:
Tyson Jones 509-845-0856,
Kenmore Team
Bought with:
Daniel Biehl, 6000
RE/MAX Northwest REALTORS
Source: PACMLS,MLS#: 280620
Facts & features
Interior
Bedrooms & bathrooms
- Bedrooms: 3
- Bathrooms: 2
- Full bathrooms: 2
Bedroom
- Area: 144
- Dimensions: 12 x 12
Bedroom 1
- Area: 110
- Dimensions: 11 x 10
Bedroom 2
- Area: 110
- Dimensions: 11 x 10
Dining room
- Area: 108
- Dimensions: 12 x 9
Kitchen
- Area: 168
- Dimensions: 14 x 12
Living room
- Area: 208
- Dimensions: 16 x 13
Heating
- Heat Pump
Cooling
- Central Air, Heat Pump
Appliances
- Included: Dishwasher, Range/Oven, Refrigerator
Features
- Vaulted Ceiling(s), Ceiling Fan(s)
- Flooring: Carpet, Vinyl
- Windows: Windows - Vinyl, Skylight(s)
- Basement: None
- Has fireplace: No
Interior area
- Total structure area: 1,288
- Total interior livable area: 1,288 sqft
Property
Parking
- Parking features: Off Street
Features
- Levels: 1 Story
- Stories: 1
- Patio & porch: Deck/Open, Patio/Open
- Pool features: Community, Membership Included
- Fencing: Fenced
Details
- Additional structures: Shed
- Parcel number: 40MH10340000000
- Zoning description: Single Family R
Construction
Type & style
- Home type: MobileManufactured
- Property subtype: Manufactured Home
Materials
- Foundation: Crawl Space
- Roof: Comp Shingle
Condition
- Existing Construction (Not New)
- New construction: No
- Year built: 2008
Utilities & green energy
- Water: Public
- Utilities for property: Sewer Connected
Community & HOA
Community
- Subdivision: Other
Location
- Region: Richland
Financial & listing details
- Price per square foot: $92/sqft
- Tax assessed value: $50,630
- Annual tax amount: $468
- Date on market: 12/9/2024
- Listing terms: Cash,Conventional
- Total actual rent: 925
- Electric utility on property: Yes
- Road surface type: Paved
- Body type: Double Wide
Price history
| Date | Event | Price |
|---|---|---|
| 3/19/2025 | Sold | $119,000-0.8%$92/sqft |
Source:  PACMLS #280620 Report a problem PACMLS #280620 Report a problem | ||
| 3/9/2025 | Pending sale | $119,900$93/sqft |
Source: PACMLS #280620 Report a problem | ||
| 2/13/2025 | Price change | $119,900-7.8%$93/sqft |
Source: PACMLS #280620 Report a problem | ||
| 12/9/2024 | Listed for sale | $130,000$101/sqft |
Source: PACMLS #280620 Report a problem | ||
Public tax history
| Year | Property taxes | Tax assessment |
|---|---|---|
| 2024 | $466 -0.5% | $50,630 |
| 2023 | $469 -6.1% | $50,630 |
| 2022 | $499 -9.9% | $50,630 |
| 2021 | $554 -4% | $50,630 |
| 2020 | $577 +12.7% | $50,630 +22.8% |
| 2019 | $512 +7.7% | $41,230 |
| 2018 | $475 -16% | $41,230 |
| 2017 | $566 +17.2% | $41,230 |
| 2016 | $483 | $41,230 |
| 2015 | $483 -1.9% | $41,230 |
| 2014 | $492 | $41,230 |
| 2013 | $492 | $41,230 +9.7% |
| 2012 | -- | $37,590 |
| 2011 | -- | $37,590 |
| 2010 | -- | $37,590 |
| 2009 | -- | $37,590 |
| 2008 | -- | -- |
| 2007 | -- | -- |
Find assessor info on the county website
Neighborhood: 99354
Nearby homes
- $85,6002 bd-- ba1k sqft27 Mercury Dr, Richland, WA 99354Off Market
- $63,100-- bd-- ba880 sqft25 Mercury Dr, Richland, WA 99354Off Market
- $82,700-- bd-- ba1.3k sqft29 Mercury Dr, Richland, WA 99354Off Market
- $160,0004 bd2 ba1.5k sqft31 Mercury Dr, Richland, WA 99354For Sale
- $141,300-- bd-- ba1.6k sqft32 Apollo Blvd, Richland, WA 99354Off Market
- $129,0003 bd2 ba1.6k sqft32 Apollo Blvd #32, Richland, WA 99354Sold
- $150,0003 bd2 ba1.6k sqft34 Apollo Blvd, Richland, WA 99354Sold
- $101,9002 bd2 ba1.4k sqft26 Mercury Dr, Richland, WA 99354Off Market
Nearby schools
GreatSchools rating
- 5/10Sacajawea Elementary SchoolGrades: K-5Distance: 0.6 mi
- 4/10Chief Joseph Middle SchoolGrades: 6-8Distance: 1.4 mi
- 8/10Hanford High SchoolGrades: 9-12Distance: 0.8 mi
Schools provided by the listing agent
- District: Richland
Source: PACMLS. This data may not be complete. We recommend contacting the local school district to confirm school assignments for this home.
Sell for more on Zillow
Get a Zillow Showcase℠ listing at no additional cost and you could sell for .
$119,100
2% more
+$2,382
With Zillow Showcase(estimated)
$121,482
- Washington
- Benton County
- Richland
- 99354
- 33 Mercury Dr
Nearby cities
Nearby zip codes
Other Richland Topics
