Skip main navigation
Off market
  • Price Unknown

    33 Merganser Dr W, Chestermere, AB T1X 1K9

    3beds
    1,584sqft
    Single Family Residence
    Built in ----
    -- sqft lot
    $-- Zestimate®
    C$--/sqft
    C$2,152 Estimated rent

    Home value

    Not available

    Estimated sales range

    Not available

    Not available

    Loading
    Loading...

    Owner options

    List your home for rent

    C$2,152/mo

    Rent Zestimate®

    Find your next renter with Zillow Rental Manager. Plus, with online applications, you can quickly screen prospective tenants – for free.

    Learn more

    C$2,152/mo

    Rent Zestimate®

    Refinance and save

    Refinancing to a lower rate could help reduce your monthly payments and save thousands over the life of the loan.

    See today's rates

    Explore your selling options

    Work with a Zillow partner agent

    Leverage their expertise and Zillow's premium Showcase listings to get your home seen by more buyers.

    Get started

    List with your own agent

    Get your home in front of millions of buyers by listing it on Zillow.

    Learn how to do it

    Sell it yourself

    Take full control of how buyers see your home on Zillow by listing For Sale by Owner (FSBO).

    List your home

    What's special

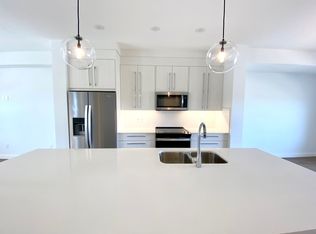
    Stunning entrywayGround-level garage accessOpen-concept floorplanLight oak lvp flooringQuartz countertopsPlenty of cabinet storageModern fixtures

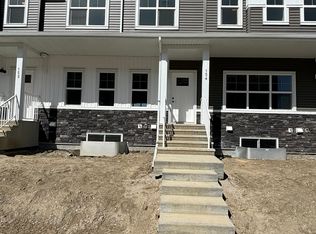
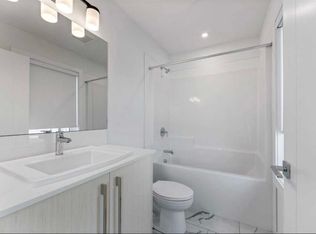
    Be prepared to fall in love with this Stunning NEW Luxuria built townhouse fabulously located in the newest & highly desirable community of Chestermere with easy access to Chestermere Lake, East Hills Shopping Centres, and only 20 minutes from Downtown Calgary. This stately 3-bedroom plus a den, 2.5-bath end unit boasts over 1500sqft of living space and begins as you walk in the door with a stunning entryway and ground-level garage access. This ground level also features a comfortable den with large windows allowing in lots of natural sunlight making it a perfect space for your home office! The main level welcomes you with a warm and gleaming open-concept floorplan featuring 9ft ceilings, light oak LVP flooring & plenty of large windows offering an abundance of natural lighting. Let the entertainment begin from your gourmet chef's kitchen w/ stainless steel appliances, quartz countertops, and plenty of cabinet storage - open to the dining and sun-filled living room. Complete with the perfect finishing touches throughout including modern fixtures, a spacious balcony with gas line hookup, and a powder room. Upstairs you'll find your master retreat complete with a walk-in closet and stunning ensuite bathroom featuring double vanities. Also upstairs you have 2 extra bedrooms, a full bathroom, and a laundry closet! This home comes complete with an attached double car garage. This one is a must-see! Located in the brand-new community of Chelsea in the Cascata II complex by Luxuria Homes - You do not want to miss out on the opportunity to call this gorgeous townhouse home!! - Pets negotiable with owner/board approval. $25/month/pet fee applies - Utilities extra - Tenants insurance required Don't wait!!

    This property is off market, which means it's not currently listed for sale or rent on Zillow. This may be different from what's available on other websites or public sources.
    Zillow last checked:

    Listing updated:

    Source: Zillow Rentals

    Facts & features

    Interior

    Bedrooms & bathrooms
    • Bedrooms: 3
    • Bathrooms: 3
    • Full bathrooms: 2
    • 1/2 bathrooms: 1
    Features
    • Walk In Closet
    Interior area
    • Total interior livable area: 1,584 sqft

    Property

    Parking
    • Details: Contact manager
    Features
    • Exterior features: Walk In Closet

    Construction

    Type & style
    • Home type: SingleFamily
    • Property subtype: Single Family Residence

    Community & neighborhood

    Location
    • Region: Chestermere

    HOA & financial

    Other fees
    • Deposit fee: C$2,095

    Other

    Other facts
    • Available date: 05/01/2026

    Price history

    DateEventPrice
    5/8/2026Listing removedC$2,095C$1/sqft
    Source: Zillow Rentals Report a problem
    4/23/2026Price changeC$2,095-8.7%C$1/sqft
    Source: Zillow Rentals Report a problem
    4/17/2026Price changeC$2,295-6.3%C$1/sqft
    Source: Zillow Rentals Report a problem
    3/18/2026Listed for rentC$2,450+6.5%C$2/sqft
    Source: Zillow Rentals Report a problem
    10/9/2025Listing removedC$2,300C$1/sqft
    Source: Zillow Rentals Report a problem
    9/17/2025Price changeC$2,300-8%C$1/sqft
    Source: Zillow Rentals Report a problem
    9/4/2025Listed for rentC$2,500+6.4%C$2/sqft
    Source: Zillow Rentals Report a problem
    4/2/2024Listing removed--
    Source: Zillow Rentals Report a problem
    3/15/2024Listed for rentC$2,350C$1/sqft
    Source: Zillow Rentals Report a problem

    Public tax history

    Tax history is unavailable.

    Neighborhood: T1X

    Nearby schools

    GreatSchools rating

    No schools nearby

    We couldn't find any schools near this home.