Skip main navigation
Pending
  • $1,395,000

    33 Merriam Avenue, Bronxville, NY 10708

    4beds
    2,374sqft
    Loading
    Single Family Residence, Residential
    Built in 1913
    9,583 Square Feet Lot
    $-- Zestimate®
    $588/sqft
    $-- HOA

    What's special

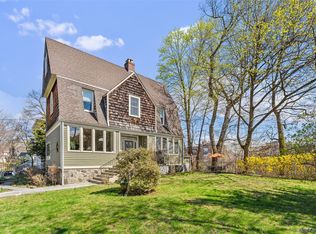
    This is the dream home you have been waiting for! Timeless charm and modern updates come together beautifully in this sun-drenched 1913 Colonial located in this coveted Bronxville PO/Yonkers neighborhood. The A+ location offering easy access to Bronxville Village's vibrant downtown scene and Metro North Station. This home offers 4 bedrooms and 2.5 baths. The expansive first floor has an open floor plan. The living area is centered on a wood burning fireplace flanked by windows and a cozy window seat. Custom built-in cabinetry defines the dining area and is open to the kitchen, featuring peninsula seating, stainless appliances and an abundance of custom cabinetry. French doors lead to a deck and yard. Four bedrooms and a hall bath complete the second floor. The walkout lower level boasts a guest room/office, full bath, laundry, play area, storage and utilities. A few of the updates to this home include: conversion to natural gas, new boiler & hot water tank, updated electric, hook up for a portable generator, installation of new air conditioning, all windows (other than 2 original stained glass) have been replaced, new chimney liner installed and blown in cellulose insulation has been added throughout. The yard has been professionaly landscaped. Nothing left to do but move-in and enjoy!
    31 days
    |
    1,802
    |
    111
    |

    Likely to sell faster than

    Zillow last checked:

    Listing updated:

    Listed by:

    Compass Greater NY, LLC 914-337-0070,

    Diane F. Hackett 914-629-1545,

    Valmarie Zorila 914-393-3358,

    Compass Greater NY, LLC

    Source: OneKey® MLS as distributed by MLS GRID,MLS#: 1008914MLS Logo

      Facts & features

      Interior

      Bedrooms & bathrooms
      • Bedrooms: 4
      • Bathrooms: 3
      • Full bathrooms: 2
      • 1/2 bathrooms: 1
      Other
      • Description: Entry Foyer, Powder Room, Living Area, Dining Area, Kitchen, entry to the deck
      • Level: First
      Heating
      • Heat Pump, Hot Water, Natural Gas
      Cooling
      • Central Air, Ductless
      Appliances
      • Included: Dishwasher, Disposal, Dryer, Microwave, Range, Refrigerator, Stainless Steel Appliance(s), Washer
      • Laundry: In Basement
      Features
      • Built-in Features, Chefs Kitchen, Entrance Foyer, Formal Dining, Granite Counters, High Ceilings, Kitchen Island, Primary Bathroom, Smart Thermostat, Storage, Walk Through Kitchen
      • Flooring: Hardwood
      • Basement: Partially Finished,Walk-Out Access
      • Attic: Partial,Scuttle
      • Number of fireplaces: 1
      • Fireplace features: Wood Burning
      Interior area
      • Total structure area: 2,374
      • Total interior livable area: 2,374 sqft

      Property

      Parking
      • Total spaces: 1
      • Parking features: Detached, Driveway
      • Garage spaces: 1
      • Has uncovered spaces: Yes
      Features
      • Levels: Three Or More
      • Patio & porch: Deck, Patio
      • Fencing: Back Yard
      Lot
      • Size: 9,583 Square Feet
      Details
      • Parcel number: 180000500005648000004245
      • Special conditions: None

      Construction

      Type & style
      • Home type: SingleFamily
      • Architectural style: Colonial
      • Property subtype: Single Family Residence, Residential
      Materials
      • Clapboard, Vinyl Siding
      Condition
      • Actual
      • Year built: 1913

      Utilities & green energy

      • Sewer: Public Sewer
      • Water: Public
      • Utilities for property: Cable Available, Electricity Connected, Natural Gas Connected, Phone Available, Sewer Connected, Trash Collection Public, Water Connected

      Community & HOA

      Community
      • Subdivision: Longvale
      HOA
      • Has HOA: No
      Location
      • Region: Bronxville

      Financial & listing details

      • Price per square foot: $588/sqft
      • Tax assessed value: $14,100
      • Annual tax amount: $16,233
      • Date on market: 6/6/2026
      • Cumulative days on market: 29 days
      • Listing agreement: Exclusive Right To Sell
      • Inclusions: Dishwasher, Dryer, Light Fixtures, Range, Refrigerator, Shades, Washer
      • Exclusions: Drapes, Freezer in Garage, 2nd Refrigerator in Basement, Shelving in Basement
      • Electric utility on property: Yes

        Estimated market value

        Not available

        Estimated sales range

        Not available

        Not available

        Price history

        DateEventPrice
        6/24/2026Pending sale$1,395,000$588/sqft
        Source: OneKey® MLS as distributed by MLS GRID #1008914 Report a problem
        6/5/2026Listed for sale$1,395,000+43.1%$588/sqft
        Source: OneKey® MLS as distributed by MLS GRID #1008914 Report a problem
        7/28/2021Sold$975,000+41.3%$411/sqft
        Source: OneKey® MLS as distributed by MLS GRID #H6114171 Report a problem
        11/18/2011Sold$690,000-9.8%$291/sqft
        Source: Agent Provided Report a problem
        9/13/2011Listing removed$3,500$1/sqft
        Source: Houlihan Lawrence #3125630 Report a problem
        8/30/2011Listed for rent$3,500$1/sqft
        Source: Houlihan Lawrence #3125630 Report a problem
        8/25/2011Listed for sale$765,000+2.1%$322/sqft
        Source: Houlihan Lawrence #3125627 Report a problem
        8/15/2006Sold$749,000+6.5%$316/sqft
        Source: Agent Provided Report a problem
        5/27/2004Sold$703,000$296/sqft
        Source: Agent Provided Report a problem

        Public tax history

        Tax history is unavailable.

        Monthly payment

        Estimated monthly payment$1,822
        All calculations are estimates and provided by Zillow, Inc. for informational purposes only. Actual amounts may vary.
        HOA fees may include property taxes on listings classified as Co-Ops. Contact the listing agent and/or owner for fee details.
        Mortgage interest rates are dependent on a number of factors, including credit score, down payment, and repayment length. Interest rate data provided by Zillow Group Marketplace, Inc. as of 1/1/1970 from various mortgage lenders with which we have lead or other similar arrangements; the Estimated Payment is an average of those rates.
        See how much you could borrow to make a competitive offer.

        Climate risks

        Neighborhood: Cedar Knolls

        Getting around

        77 / 100
        Very Walkable
        41 / 100
        Somewhat Bikeable

        Nearby schools

        GreatSchools rating
        Schools provided by the listing agent
        • Elementary: Yonkers (School Choice)
        • Middle: Yonkers (School Choice)
        • High: Yonkers (School Choice)

        Source: OneKey® MLS as distributed by MLS GRID. This data may not be complete. We recommend contacting the local school district to confirm school assignments for this home.

        A local agent can set up tours, give advice and negotiate with sellers.

        Browse local experts

        Similar homes

        Skip to the end of the carouselSkip to the beginning of the carousel