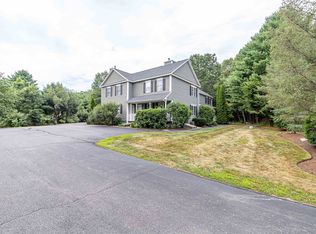
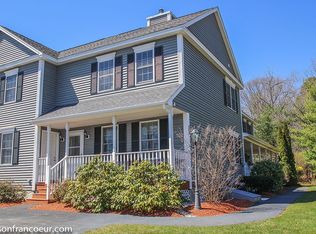
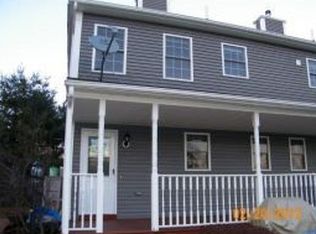
Charming Country-Style Townhouse Condo with Modern Updates ! Discover your serene retreat in this beautiful 2-bedroom townhouse condo, nestled in a picturesque country setting but just a short drive from the Amherst village,Baboosic lake beach,shopping,commuter routes and Manchester airport. With a spacious and bright open living room featuring a cozy gas fireplace, this home exudes warmth and comfort. The updated eat-in kitchen is a culinary delight, equipped with sleek stainless steel appliances and stylish finishes that make meal preparation a pleasure. Recent updates include new blinds,plumbing fixtures and a water treatment system. Upstairs, you'll find two generously sized bedrooms, each offering ample closet space and a tranquil ambiance for restful nights. The finished lower level provides versatile additional living space, perfect for entertaining guests, setting up a home office, or creating a playroom. Situated in a charming small association of just four units, this condo ensures a sense of community. There is plenty of parking for residents and no pet restrictions. Embrace the peaceful country lifestyle with the convenience of modern amenities in this inviting and well-maintained home.
Closed
Zillow last checked:
Listing updated:
Bought with:
Parrott Realty Group
Keller Williams Gateway Realty
Source: PrimeMLS,MLS#: 5009666
Price history
| Date | Event | Price |
|---|---|---|
| 9/27/2024 | Sold | $390,000+4%$236/sqft |
Source:  PrimeMLS #5009666 Report a problem PrimeMLS #5009666 Report a problem | ||
| 8/17/2024 | Pending sale | $375,000$227/sqft |
Source:  Berkshire Hathaway HomeServices Verani Realty #5009666 Report a problem Berkshire Hathaway HomeServices Verani Realty #5009666 Report a problem | ||
| 8/14/2024 | Listed for sale | $375,000+74.4%$227/sqft |
Source: PrimeMLS #5009666 Report a problem | ||
| 6/15/2018 | Sold | $215,000+2.4%$130/sqft |
Source: PrimeMLS #4685037 Report a problem | ||
| 4/13/2018 | Pending sale | $209,900$127/sqft |
Source: Coldwell Banker Residential Brokerage - Manchester NH #4685037 Report a problem | ||
| 4/9/2018 | Listed for sale | $209,900+5%$127/sqft |
Source: Coldwell Banker Residential Brokerage #4685037 Report a problem | ||
| 3/14/2016 | Sold | $200,000$121/sqft |
Source: Public Record Report a problem | ||
| 2/3/2016 | Pending sale | $200,000$121/sqft |
Source: Keller Williams - Bedford-Manchester #4466763 Report a problem | ||
| 1/15/2016 | Listed for sale | $200,000+0.1%$121/sqft |
Source: Keller Williams - Bedford-Manchester #4466763 Report a problem | ||
| 9/19/2015 | Listing removed | $199,900$121/sqft |
Source: Derek Greene #4407649 Report a problem | ||
| 7/10/2014 | Price change | $199,900-2.5%$121/sqft |
Source: Owner Report a problem | ||
| 6/12/2014 | Listed for sale | $205,000$124/sqft |
Source: Owner Report a problem | ||
| 5/10/2005 | Sold | $205,000$124/sqft |
Source: Public Record Report a problem | ||
Get a cash offer in 3 minutes
Find out how much your home could sell for in as little as 3 minutes with a no-obligation cash offer.
Estimated market value
$423,900
