Skip main navigation
Sold for $615,000
  • $615,000

    33 Michael Drive, Tinton Falls, NJ 07712

    3beds
    1,824sqft
    Condominium
    Built in 2013
    -- sqft lot
    $615,600 Zestimate®
    $337/sqft
    $3,804 Estimated rent

    Home value

    $615,600

    $573,000 - $665,000

    $3,804/mo

    Zestimate® history
    Loading
    Loading...

    Owner options

    List your home for rent

    $3,804/mo

    Rent Zestimate®

    Find your next renter with Zillow Rental Manager. Plus, with online applications, you can quickly screen prospective tenants – for free.

    Learn more

    $3,804/mo

    Rent Zestimate®

    Refinance and save

    $4,531/mo

    Est. payment

    Refinancing to a lower rate could help reduce your monthly payments and save thousands over the life of the loan.

    See today's rates

    $4,531/mo

    Est. payment

    Explore your selling options

    Work with a Zillow partner agent

    Leverage their expertise and Zillow's premium Showcase listings to get your home seen by more buyers.

    Get started

    List with your own agent

    Get your home in front of millions of buyers by listing it on Zillow.

    Learn how to do it

    Sell it yourself

    Take full control of how buyers see your home on Zillow by listing For Sale by Owner (FSBO).

    List your home

    What's special

    Recessed lightingCompletely renovated primary bathroomGourmet eat-in kitchenTwo generously sized bedroomsCenter islandStainless steel appliancesWooded views
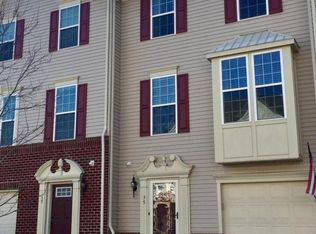
    Welcome to this beautifully upgraded END UNIT Mozart model in the sought-after Rose Glen community, ideally situated in a PREMIUM Lot backing to peaceful woods for added privacy. This spacious open-concept home offers an exceptional blend of style, comfort, and functionality with upgrades throughout. The main level features a welcoming living and dining room combination with crown molding, flowing into the gourmet eat-in kitchen complete with maple espresso cabinetry, recessed lighting, center island, breakfast bar, large pantry, tile backsplash, and stainless steel appliances. The refrigerator and dishwasher are both approximately one year old, with the dishwasher being a premium Bosch 800 Series model. Sliders off the kitchen lead to a large deck overlooking the wooded backyard. The inviting family room features sliders leading to the expanded patio and grill pad, creating an ideal setting for entertaining or relaxing outdoors. LVP flooring has been installed throughout all three floors, including both stairways, providing a beautiful, durable finish throughout the home. Upstairs, you'll find two generously sized bedrooms, including a spacious primary suite featuring a tray ceiling, crown molding, and a completely renovated primary bathroom. The versatile office/study offers the flexibility to serve as a potential third bedroom, depending on your needs. Two full and one-half baths provide plenty of convenience. Enjoy the privacy of an end-unit location, wooded views, an expanded outdoor living area, and a move-in-ready interior with numerous thoughtful upgrades. Located just minutes from the Garden State Parkway and conveniently close to shopping, dining, and major transportation routes. This exceptional Rose Glen home is ready to welcome its next owner!

    Zillow last checked:

    Listing updated:

    Listed by:

    Jason Gumnitz 732-740-3017,

    RE/MAX Central

    Bought with:

    Kimberley Dabrowski, 0786627

    Coldwell Banker Realty

    Source: MoreMLS,MLS#: 22624946MLS Logo

    Facts & features

    Interior

    Bedrooms & bathrooms
    • Bedrooms: 3
    • Bathrooms: 3
    • Full bathrooms: 2
    • 1/2 bathrooms: 1
    Bedroom
    • Area: 110
    • Dimensions: 11 x 10
    Other
    • Area: 224
    • Dimensions: 16 x 14
    Dining room
    • Area: 1
    • Dimensions: 1 x 1
    Family room
    • Area: 247
    • Dimensions: 19 x 13
    Foyer
    • Area: 60
    • Dimensions: 10 x 6
    Kitchen
    • Description: Eat-In-Kitchen
    • Area: 304
    • Dimensions: 19 x 16
    Laundry
    • Area: 48
    • Dimensions: 8 x 6
    Living room
    • Area: 288
    • Dimensions: 18 x 16
    Office
    • Area: 90
    • Dimensions: 10 x 9
    Heating
    • Natural Gas, Forced Air
    Cooling
    • Central Air
    Features
    • Dec Molding
    • Attic: Attic
    Interior area
    • Total structure area: 1,824
    • Total interior livable area: 1,824 sqft

    Property

    Parking
    • Total spaces: 1
    • Parking features: Driveway, Off Street
    • Attached garage spaces: 1
    • Has uncovered spaces: Yes
    Features
    • Stories: 3
    • Exterior features: Lighting
    Lot
    • Size: 871 Square Feet
    • Features: Back to Woods
    Details
    • Parcel number: 49001201000096
    • Zoning description: Residential

    Construction

    Type & style
    • Home type: Condo
    • Property subtype: Condominium
    • Attached to another structure: Yes
    Materials
    • Brick
    • Foundation: Slab
    Condition
    • New construction: No
    • Year built: 2013

    Utilities & green energy

    • Sewer: Public Sewer

    Community & HOA

    Community
    • Subdivision: Rose Glen
    HOA
    • Has HOA: Yes
    • Services included: Common Area, Lawn Maintenance
    • HOA fee: $256 monthly
    Location
    • Region: Tinton Falls

    Financial & listing details

    • Price per square foot: $337/sqft
    • Tax assessed value: $594,600
    • Annual tax amount: $8,152
    • Date on market: 8/12/2026
    • Inclusions: Outdoor Lighting, Washer, Dishwasher, Dryer, Stove, Refrigerator

    Price history

    DateEventPrice
    10/16/2026Sold$615,000+2.5%$337/sqft
    Source: MoreMLS #22624946 Report a problem
    9/2/2026Pending sale$599,900$329/sqft
    Source: MoreMLS #22624946 Report a problem
    8/27/2026Price change$599,900-4%$329/sqft
    Source: MoreMLS #22624946 Report a problem
    8/12/2026Listed for sale$625,000+86.6%$343/sqft
    Source: MoreMLS #22624946 Report a problem
    11/1/2018Sold$335,000-6.9%$184/sqft
    Source: MoreMLS #21830810 Report a problem
    9/5/2018Pending sale$360,000$197/sqft
    Source: Coldwell Banker Residential Brokerage - Wall Township Office #21830810 Report a problem
    8/3/2018Price change$360,000-1.4%$197/sqft
    Source: Coldwell Banker Residential Brokerage - Wall Township Office #21830810 Report a problem
    6/22/2018Price change$365,000-2.7%$200/sqft
    Source: NEW JERSEY REALTY LLC #1827104 Report a problem
    6/18/2018Listed for sale$375,000+18.5%$206/sqft
    Source: NEW JERSEY REALTY LLC #1827104 Report a problem
    4/21/2016Sold$316,500+2.8%$174/sqft
    Source: MoreMLS #21534468 Report a problem
    7/23/2013Sold$307,925+167.8%$169/sqft
    Source: Public Record Report a problem
    4/22/2013Sold$115,000$63/sqft
    Source: Public Record Report a problem

    Public tax history

    YearProperty taxesTax assessment
    2025$7,964 +12.1%$570,500 +12.1%
    2024$7,107 -4.5%$509,100 +4.4%
    2023$7,441 +4.7%$487,600 +13.3%
    2022$7,107 +2.4%$430,200 +19.4%
    2021$6,941 -1.5%$360,400 +0.7%
    2020$7,050 +3.4%$357,800 +1.1%
    2019$6,815 +1.7%$353,900 +3.8%
    2018$6,698 -2.2%$341,100 +4.3%
    2017$6,850 +5.5%$326,900 +0%
    2016$6,494 +5.5%$326,800 +4.2%
    2015$6,154 +6.9%$313,700 +10.3%
    2014$5,756 $284,400
    Find assessor info on the county website

    Neighborhood: Wileys Corners

    Nearby schools

    GreatSchools rating
    Schools provided by the listing agent
    • Middle: Tinton Falls

    Source: MoreMLS. This data may not be complete. We recommend contacting the local school district to confirm school assignments for this home.

    Get a cash offer in 3 minutes
    Find out how much your home could sell for in as little as 3 minutes with a no-obligation cash offer.
    Estimated market value

    $615,600

    Get a cash offer in 3 minutes
    Find out how much your home could sell for in as little as 3 minutes with a no-obligation cash offer.
    Estimated market value

    $615,600