Special Twilight Open House Friday, June 6th 4:30-6:30pm. Welcome home to 33 Michael Lane! Located in the desirable Banbury community. This immaculate 4 bed, 2.5 bath colonial sits on a quiet cul-de-sac street with breathtaking views. The expansive front porch stretches from one end of the house to the other with recessed lighting and a picturesque view that wont quit! Step inside and you will find yourself in the grand foyer that includes a decorative front door and gleaming hardwoods. A warm sense of love and joy will you hit as you make your way down the hall to the heart of the home. The gourmet eat-in kitchen (2022) with white cabinetry-easy glide drawers and slow closing cabinets, granite countertops, tile backsplash, stainless steel appliances, and recessed lighting is only three years young. It's safe to say pride of home ownership is evident at every turn.. Some key features of this house include hardwood floors throughout most of the main level, including a beautiful living room, formal dining room with wainscoting, chair rail, and crown moulding, and a spacious family room with a gas fireplace, vaulted ceiling, skylights, hardwoods and access to your private backyard that has a stamped concrete patio with a custom retaining wall, lighting, and steps-perfect space for outdoor gatherings and listening to the birds sing. A convenient main floor laundry and powder room finish off the main floor. Make your way to the second floor and say hello to your primary suite including a walk-in closet, ceramic tile en-suite with stall shower., and a bonus space attached to the bedroom that can be used for perhaps an office, art room, nursery, sitting room, secondary walk in closet…your choice! A ductless mini split system is included for added comfort. There is also a cedar closet above the garage-perfect to store seasonal clothing and such and attic space that can easily be used for additional storage. Three additional bedrooms with ample closet space and an updated hall bath with tub complete the second level. Make your way down to the partially finished basement with plenty of space to furnish as you see fit. There is a dedicated woodshop area as well or if that's not your hobby you can use it for storage or expand to the already finished footprint. The garage offers interior access and shelving . The large shed is an added bonus-perfect place to store yard equipment . HVAC (2020), Kitchen Remodel (2022), Masonry, Retaining Wall (2021), Fiberglass Hot Water Heater (2024). Enjoy a 2-minute walk to Boot Road Park that includes a play area and more walking trails. Banbury is an extremely walkable community with no through traffic, just minutes from West Chester Boro, Exton Train Station, major highways, parks, shopping, and dining. West Chester Schools and lower taxes is the cherry on the top of this breathtaking home. Book your tour today!
Sold for $705,000
$705,000
33 Michael Ln, West Chester, PA 19380
4beds
2,232sqft
Single Family Residence
Built in 1987
0.28 Acres Lot
$738,200 Zestimate®
$316/sqft
$3,044 Estimated rent
Home value
$738,200
$687,000 - $790,000
$3,044/mo
Zestimate® history
Owner options
List your home for rent
$3,044/mo
Rent Zestimate®
Find your next renter with Zillow Rental Manager. Plus, with online applications, you can quickly screen prospective tenants – for free.
$3,044/mo
Rent Zestimate®
Refinance and save
$5,030/mo
Est. payment
Refinancing to a lower rate could help reduce your monthly payments and save thousands over the life of the loan.
$5,030/mo
Est. payment
Explore your selling options
Work with a Zillow partner agent
Leverage their expertise and Zillow's premium Showcase listings to get your home seen by more buyers.
Get startedList with your own agent
Get your home in front of millions of buyers by listing it on Zillow.
Learn how to do itSell it yourself
Take full control of how buyers see your home on Zillow by listing For Sale by Owner (FSBO).
List your homeWhat's special
Gas fireplacePrivate backyardAttic spacePartially finished basementWoodshop areaQuiet cul-de-sac streetCedar closet
Zillow last checked:
Listing updated:
Listed by:
Erich Weichelt 610-350-1881,
KW Greater West Chester
Bought with:
Melissa Walter, RS321040
Compass RE
Source: Bright MLS,MLS#: PACT2099964
Facts & features
Interior
Bedrooms & bathrooms
- Bedrooms: 4
- Bathrooms: 3
- Full bathrooms: 2
- 1/2 bathrooms: 1
- Main level bathrooms: 1
Basement
- Area: 0
Heating
- Heat Pump, Electric
Cooling
- Central Air, Electric
Appliances
- Included: Microwave, Dishwasher, Disposal, Dryer, Oven/Range - Electric, Stainless Steel Appliance(s), Washer, Water Heater, Electric Water Heater
- Laundry: Main Level
Features
- Attic, Bathroom - Stall Shower, Bathroom - Tub Shower, Crown Molding, Dining Area, Family Room Off Kitchen, Floor Plan - Traditional, Eat-in Kitchen, Recessed Lighting, Wainscotting, Walk-In Closet(s)
- Flooring: Carpet, Wood
- Windows: Skylight(s), Window Treatments
- Basement: Partially Finished,Workshop
- Number of fireplaces: 1
- Fireplace features: Gas/Propane
Interior area
- Total structure area: 2,232
- Total interior livable area: 2,232 sqft
- Finished area above ground: 2,232
- Finished area below ground: 0
Property
Parking
- Total spaces: 4
- Parking features: Garage Faces Front, Garage Door Opener, Inside Entrance, Driveway, Attached
- Attached garage spaces: 1
- Uncovered spaces: 3
Accessibility
- Accessibility features: None
Features
- Levels: Two
- Stories: 2
- Patio & porch: Porch, Patio
- Exterior features: Stone Retaining Walls
- Pool features: None
Lot
- Size: 0.28 Acres
Details
- Additional structures: Above Grade, Below Grade
- Parcel number: 4108C0106
- Zoning: R2
- Special conditions: Standard
Construction
Type & style
- Home type: SingleFamily
- Architectural style: Colonial
- Property subtype: Single Family Residence
Materials
- Vinyl Siding, Aluminum Siding
- Foundation: Concrete Perimeter
Condition
- Very Good
- New construction: No
- Year built: 1987
Utilities & green energy
- Electric: 200+ Amp Service
- Sewer: Public Sewer
- Water: Public
- Utilities for property: Propane, Cable Connected
Community & HOA
Community
- Subdivision: Banbury
HOA
- Has HOA: Yes
- Services included: Common Area Maintenance
- HOA fee: $275 annually
- HOA name: BANBURY HOMEOWNERS ASSOCIATION
Location
- Region: West Chester
- Municipality: WEST WHITELAND TWP
Financial & listing details
- Price per square foot: $316/sqft
- Tax assessed value: $166,320
- Annual tax amount: $4,972
- Date on market: 6/6/2025
- Listing agreement: Exclusive Right To Sell
- Listing terms: Cash,Conventional
- Inclusions: Refrigerator, Washer, Dryer, Gazebo, Window Treatments, And Ladders All In As-is Condition With No Monetary Value
- Exclusions: Drapes In Primary Bedroom
- Ownership: Fee Simple
- Road surface type: Paved
Price history
| Date | Event | Price |
|---|---|---|
| 7/17/2025 | Sold | $705,000+10.2%$316/sqft |
Source:  Bright MLS #PACT2099964 Report a problem Bright MLS #PACT2099964 Report a problem | ||
| 6/7/2025 | Pending sale | $640,000$287/sqft |
Source: Bright MLS #PACT2099964 Report a problem | ||
| 6/7/2025 | Contingent | $640,000$287/sqft |
Source: Bright MLS #PACT2099964 Report a problem | ||
| 6/6/2025 | Listed for sale | $640,000$287/sqft |
Source: Bright MLS #PACT2099964 Report a problem | ||
Public tax history
| Year | Property taxes | Tax assessment |
|---|---|---|
| 2026 | $5,081 +2.2% | $166,320 |
| 2025 | $4,972 +2.1% | $166,320 |
| 2024 | $4,870 +5.7% | $166,320 |
| 2023 | $4,607 | $166,320 |
| 2022 | $4,607 +1.4% | $166,320 |
| 2021 | $4,545 +127.4% | $166,320 |
| 2020 | $1,999 -54.4% | $166,320 |
| 2019 | $4,384 +2.3% | $166,320 |
| 2018 | $4,286 +9901% | $166,320 |
| 2017 | $43 -98.8% | $166,320 |
| 2016 | $3,574 | $166,320 |
| 2015 | $3,574 | $166,320 |
| 2014 | $3,574 | $166,320 |
| 2013 | -- | $166,320 |
| 2012 | -- | $166,320 |
| 2011 | -- | $166,320 |
| 2010 | -- | $166,320 |
| 2009 | -- | $166,320 +1.6% |
| 2008 | -- | $163,690 |
| 2007 | -- | $163,690 |
| 2006 | -- | $163,690 |
| 2005 | -- | $163,690 |
| 2004 | -- | $163,690 |
| 2003 | -- | $163,690 |
| 2000 | -- | $163,690 |
Find assessor info on the county website
Neighborhood: 19380
Nearby homes
- $609,0003 bd2 ba2.3k sqft31 Michael Ln, West Chester, PA 19380Off Market
- $559,6004 bd2 ba1.8k sqft35 Michael Ln, West Chester, PA 19380Off Market

- $666,2004 bd2 ba2k sqft29 Michael Ln, West Chester, PA 19380Off Market
- $775,0004 bd3 ba2.2k sqft34 Michael Ln, West Chester, PA 19380Sold
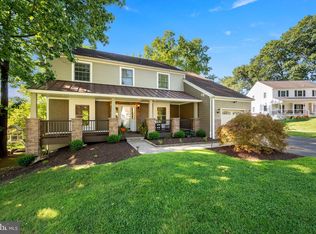
- $651,2004 bd2 ba2.2k sqft37 Michael Ln, West Chester, PA 19380Off Market
- $621,6003 bd3 ba1.8k sqft27 Michael Ln, West Chester, PA 19380Off Market
- $708,3005 bd3 ba2.5k sqft38 Michael Ln, West Chester, PA 19380Off Market
- $535,1003 bd2 ba1.8k sqft25 Michael Ln, West Chester, PA 19380Off Market
Nearby schools
GreatSchools rating
- 7/10Fern Hill Elementary SchoolGrades: K-5Distance: 2.7 mi
- 6/10E N Peirce Middle SchoolGrades: 6-8Distance: 0.6 mi
- 8/10West Chester Henderson High SchoolGrades: 9-12Distance: 2.8 mi
Schools provided by the listing agent
- Elementary: Greystone
- Middle: Peirce
- High: Henderson
- District: West Chester Area
Source: Bright MLS. This data may not be complete. We recommend contacting the local school district to confirm school assignments for this home.
Get a cash offer in 3 minutes
Find out how much your home could sell for in as little as 3 minutes with a no-obligation cash offer.
Estimated market value
$738,200
Get a cash offer in 3 minutes
Find out how much your home could sell for in as little as 3 minutes with a no-obligation cash offer.
Estimated market value
$738,200
- Pennsylvania
- Chester County
- West Chester
- 19380
- 33 Michael Ln
