NEW PRICE.....and SUPERB LOCATION! You have been waiting for this STONE BEAUTY! Charmingly Renovated 3-4 beds and 2.5 bath COLONIAL in Penn Beach is MOVE-IN READY with many Modern touches. All the KEY FUNCTIONING systems are new and FRESH PAINT is everywhere! Enjoy the NEW MINI-SPLIT SYSYTEM allowing heating and cooling in separate rooms if desired. There also is a brand new ATTIC FAN . Set on a FULL ACRE of LAND, (possible subdivision!--SEE UPLOADED SURVEY)) this home offers both comfort and functionality in a SCENIC setting. Wonderful backyard PRIVACY! ALL FENCED WITH THREE GATES FOR EASE OF ACCESS. The first floor features a convenient MAIN BEDROOM with an ENSUITE bathroom and two closets---perfect for guests or flexible living arrangements. The BRIGHT kitchen boasts many, many SHAKER- style WHITE CABINETS (including a DESK!) and FOUR brand new LG STAINLESS STEEL appliances, a garbage disposal, low maintenance LVP flooring, and a cozy breakfast ISLAND for casual dining! Scoot out the side door from the kitchen to the PAVER PATIO shaded by a Massive SHADE tree...for lovely outdoor dining. The SEPARATE dining room adjoins both the kitchen and the gorgeous GREAT ROOM with the SOARING CEILINGS and beautiful STONE FIREPLACE. (NOTE: The fireplace conveys "As Is." ) Don't miss the COAT closet on the first floor with its attractive BARN door. The second floor offers TWO or THREE more bedrooms, and a full bathroom with a large walk in storage CLOSET in the hallway. All the bedrooms have nicely LIGHTED closets including one upstairs with a custom BARN DOOR on a cedar closet as well. The totally USEFUL BASEMENT (cement floor) houses the laundry, the NEW electric HOT WATER HEATER, and the garage with a BRAND NEW door. Additional highlights include the new HOOK UP SYSTEM to CITY SEWER (septic is gone!) and a HUGE REAR yard all nicely enclosed by STOCKADE fencing. Be sure TO READ the uploaded list of upgrades BOTH inside and outside. UPGRADED 200 amp ELECTRIC SERVICE is a real plus. Given the massive number of upgrades, Sellers are selling the home with ALL inspections for informational purposes only. Take a Short Ride and Come see what Pennsville has to offer. Enjoy Riverview Beach Park with a playground area, and site for many special occasions. The Fort Mott State Park with FERRY rides, the Pennsville boat ramp, walking path, little league, football and soccer fields--are all close by. Also ENJOY the convenience of nearby family-owned SHOPS, ice cream parlors, hardware, and grocery stores, community banks, and more. Easy access to the Delaware Memorial Bridge, Routes 49, 130, and I-295 ensure a seamless commute to TAX FREE shopping in Delaware as well as many surrounding towns in South Jersey. This is a UNIQUE HOME--one of a kind---waiting for you. Make your appointment soon and fall in love!
Sold for $400,000
$400,000
33 Michigan Rd, Pennsville, NJ 08070
4beds
1,707sqft
Single Family Residence
Built in 1946
1.1 Acres Lot
$429,200 Zestimate®
$234/sqft
$2,913 Estimated rent
Home value
$429,200
Estimated sales range
Not available
$2,913/mo
Zestimate® history
Owner options
List your home for rent
$2,913/mo
Rent Zestimate®
Find your next renter with Zillow Rental Manager. Plus, with online applications, you can quickly screen prospective tenants – for free.
$2,913/mo
Rent Zestimate®
Refinance and save
$3,147/mo
Est. payment
Refinancing to a lower rate could help reduce your monthly payments and save thousands over the life of the loan.
$3,147/mo
Est. payment
Explore your selling options
Work with a Zillow partner agent
Leverage their expertise and Zillow's premium Showcase listings to get your home seen by more buyers.
Get startedList with your own agent
Get your home in front of millions of buyers by listing it on Zillow.
Learn how to do itSell it yourself
Take full control of how buyers see your home on Zillow by listing For Sale by Owner (FSBO).
List your homeWhat's special
Stockade fencingStone beautyUseful basementFull acre of landWalk in storage closetBrand new attic fanLg stainless steel appliances
Zillow last checked:
Listing updated:
Listed by:
Deborah Andrews 856-264-2656,
Weichert Realtors-Mullica Hill
Bought with:
Ms. Heather Reese, 1109512
Prime Realty Partners
Source: Bright MLS,MLS#: NJSA2015258
Facts & features
Interior
Bedrooms & bathrooms
- Bedrooms: 4
- Bathrooms: 3
- Full bathrooms: 2
- 1/2 bathrooms: 1
- Main level bathrooms: 2
- Main level bedrooms: 1
Rooms
- Room types: Dining Room, Primary Bedroom, Bedroom 2, Bedroom 3, Bedroom 4, Kitchen, Foyer, Great Room, Other, Storage Room, Bathroom 1, Bathroom 2, Half Bath
Primary bedroom
- Features: Attached Bathroom, Bathroom - Walk-In Shower, Ceiling Fan(s), Flooring - Luxury Vinyl Plank, Walk-In Closet(s), Window Treatments
- Level: Main
- Area: 204 Square Feet
- Dimensions: 17 x 12
Bedroom 2
- Features: Flooring - Carpet, Lighting - Ceiling, Window Treatments, Cedar Closet(s)
- Level: Upper
- Area: 165 Square Feet
- Dimensions: 15 x 11
Bedroom 3
- Features: Flooring - Carpet, Lighting - Ceiling, Window Treatments
- Level: Upper
- Area: 90 Square Feet
- Dimensions: 10 x 9
Bedroom 4
- Features: Flooring - Carpet, Lighting - Ceiling, Window Treatments
- Level: Upper
- Area: 130 Square Feet
- Dimensions: 13 x 10
Bathroom 1
- Features: Attached Bathroom, Bathroom - Walk-In Shower, Countertop(s) - Solid Surface, Flooring - Ceramic Tile
- Level: Main
- Area: 66 Square Feet
- Dimensions: 11 x 6
Bathroom 2
- Features: Bathroom - Tub Shower, Flooring - Ceramic Tile, Lighting - Wall sconces, Wood Stove
- Level: Upper
- Area: 40 Square Feet
- Dimensions: 8 x 5
Dining room
- Features: Chair Rail, Flooring - Luxury Vinyl Plank, Window Treatments
- Level: Main
- Area: 99 Square Feet
- Dimensions: 11 x 9
Foyer
- Features: Flooring - Luxury Vinyl Plank
- Level: Main
- Area: 21 Square Feet
- Dimensions: 7 x 3
Great room
- Features: Cathedral/Vaulted Ceiling, Ceiling Fan(s), Fireplace - Other, Flooring - Solid Hardwood, Lighting - Ceiling, Lighting - Wall sconces, Window Treatments
- Level: Main
- Area: 280 Square Feet
- Dimensions: 20 x 14
Half bath
- Features: Countertop(s) - Solid Surface, Flooring - Ceramic Tile
- Level: Main
- Area: 72 Square Feet
- Dimensions: 9 x 8
Kitchen
- Features: Built-in Features, Countertop(s) - Quartz, Flooring - Luxury Vinyl Plank, Kitchen Island, Kitchen - Electric Cooking, Lighting - Ceiling, Lighting - Pendants, Recessed Lighting, Window Treatments
- Level: Main
- Area: 204 Square Feet
- Dimensions: 17 x 12
Other
- Features: Flooring - Luxury Vinyl Plank, Lighting - Ceiling
- Level: Main
- Area: 8 Square Feet
- Dimensions: 4 x 2
Storage room
- Features: Attic - Floored
- Level: Upper
- Area: 25 Square Feet
- Dimensions: 5 x 5
Heating
- Wall Unit, Electric
Cooling
- Ceiling Fan(s), Ductless, Central Air, Attic Fan, Electric
Appliances
- Included: Electric Water Heater
- Laundry: In Basement
Features
- Dry Wall, Vaulted Ceiling(s)
- Flooring: Carpet, Hardwood, Luxury Vinyl
- Doors: Storm Door(s), Six Panel
- Basement: Connecting Stairway,Garage Access,Shelving,Sump Pump,Unfinished,Windows,Workshop
- Number of fireplaces: 1
- Fireplace features: Stone
Interior area
- Total structure area: 2,407
- Total interior livable area: 1,707 sqft
- Finished area above ground: 1,707
- Finished area below ground: 0
Property
Parking
- Total spaces: 6
- Parking features: Garage Faces Front, Basement, Inside Entrance, Crushed Stone, Gravel, Attached, Driveway
- Garage spaces: 1
- Uncovered spaces: 5
- Details: Garage Sqft: 260
Accessibility
- Accessibility features: Accessible Doors, 2+ Access Exits, Doors - Swing In
Features
- Levels: Three
- Stories: 3
- Patio & porch: Patio
- Exterior features: Flood Lights
- Pool features: None
- Fencing: Privacy,Wood
- Has view: Yes
- View description: Garden, Trees/Woods
- Frontage type: Road Frontage
Lot
- Size: 1.1 Acres
- Dimensions: 200 x 240
- Features: Wooded, Rear Yard, SideYard(s), Rural
Details
- Additional structures: Above Grade, Below Grade
- Parcel number: 090373000001
- Zoning: 01
- Special conditions: Standard
Construction
Type & style
- Home type: SingleFamily
- Architectural style: Colonial
- Property subtype: Single Family Residence
Materials
- Vinyl Siding, Stone
- Foundation: Block, Stone
- Roof: Asphalt
Condition
- Excellent
- New construction: No
- Year built: 1946
- Major remodel year: 2024
Utilities & green energy
- Electric: 200+ Amp Service
- Sewer: Public Sewer
- Water: Public
- Utilities for property: Natural Gas Available
Community & HOA
Community
- Security: Carbon Monoxide Detector(s), Smoke Detector(s)
- Subdivision: Penn Beach
HOA
- Has HOA: No
Location
- Region: Pennsville
- Municipality: PENNSVILLE TWP
Financial & listing details
- Price per square foot: $234/sqft
- Tax assessed value: $215,800
- Annual tax amount: $11,001
- Date on market: 6/27/2025
- Listing agreement: Exclusive Right To Sell
- Listing terms: Cash,FHA,USDA Loan,VA Loan,Conventional
- Inclusions: All Appliances In Their " As Is" Condition; All Ceiling Fans; All Window Treatments.
- Exclusions: Staging Furniture And Paintings: All For Sale. Contacl Listing Agent
- Ownership: Fee Simple
- Road surface type: Black Top
Price history
| Date | Event | Price |
|---|---|---|
| 11/7/2025 | Sold | $400,000+166.5%$234/sqft |
Source:  Bright MLS #NJSA2015258 Report a problem Bright MLS #NJSA2015258 Report a problem | ||
| 6/2/2023 | Sold | $150,100+15.5%$88/sqft |
Source: Public Record Report a problem | ||
| 7/5/2016 | Sold | $130,000-35%$76/sqft |
Source: Public Record Report a problem | ||
| 4/19/2006 | Sold | $200,000+53.8%$117/sqft |
Source: Public Record Report a problem | ||
| 7/6/2001 | Sold | $130,000+13.1%$76/sqft |
Source: Public Record Report a problem | ||
| 5/14/1996 | Sold | $114,900$67/sqft |
Source: Public Record Report a problem | ||
Public tax history
| Year | Property taxes | Tax assessment |
|---|---|---|
| 2025 | $11,001 | $215,800 |
| 2024 | $11,001 +3.9% | $215,800 |
| 2023 | $10,591 +6.2% | $215,800 |
| 2022 | $9,976 +3.1% | $215,800 |
| 2021 | $9,674 +5.2% | $215,800 |
| 2020 | $9,195 +3.7% | $215,800 |
| 2019 | $8,865 | $215,800 |
| 2018 | $8,865 +3.7% | $215,800 |
| 2017 | $8,552 +13.9% | $215,800 |
| 2016 | $7,510 +2.7% | $215,800 |
| 2015 | $7,309 +0.7% | $215,800 |
| 2014 | $7,262 +8.7% | $215,800 |
| 2012 | $6,681 +1.7% | $215,800 |
| 2011 | $6,571 +5.2% | $215,800 |
| 2010 | $6,248 +2.3% | $215,800 +54.4% |
| 2009 | $6,109 | $139,800 |
| 2008 | -- | $139,800 |
| 2007 | -- | $139,800 |
| 2006 | -- | $139,800 |
| 2005 | -- | $139,800 |
| 2004 | -- | $139,800 |
| 2003 | -- | $139,800 |
| 2002 | -- | $139,800 |
| 2001 | -- | $139,800 |
Find assessor info on the county website
Neighborhood: 08070
Nearby homes
- $283,100-- bd-- ba1.3k sqft33 Nottingham Rd, Pennsville, NJ 08070Off Market
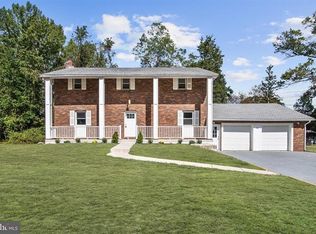
- $373,9004 bd3 ba2k sqft32 Michigan Rd, Pennsville, NJ 08070Off Market
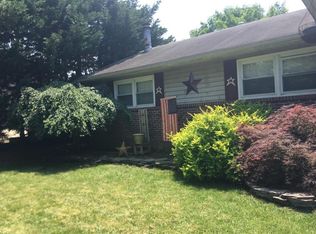
- $285,6003 bd2 ba1.5k sqft31 Nottingham Rd, Pennsville, NJ 08070Off Market
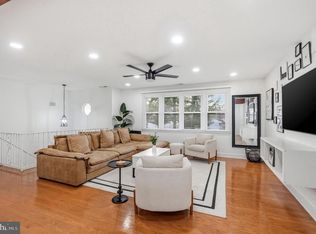
- $350,0004 bd2 ba1.9k sqft154 Morningside Dr, Pennsville, NJ 08070Sold
- $160,000-- bd-- ba1.2k sqft40 Nottingham Rd, Pennsville, NJ 08070Sold
- $265,000-- bd-- ba1.4k sqft29 Michigan Rd, Pennsville, NJ 08070Off Market
- $265,0003 bd2 ba1.5k sqft29 Nottingham Rd, Pennsville, NJ 08070Sold
- $16,0008,001 sqft29 Michigan Rd, Pennsville, NJ 08070Off Market
Nearby schools
GreatSchools rating
- 6/10Penn Beach Elementary SchoolGrades: PK,3-5Distance: 0.2 mi
- 4/10Pennsville Middle SchoolGrades: 6-8Distance: 1 mi
- 3/10Pennsville Memorial High SchoolGrades: 9-12Distance: 1 mi
Schools provided by the listing agent
- Middle: Pennsville M.s.
- High: Pennsville Memorial H.s.
- District: Pennsville Township Public Schools
Source: Bright MLS. This data may not be complete. We recommend contacting the local school district to confirm school assignments for this home.
Get a cash offer in 3 minutes
Find out how much your home could sell for in as little as 3 minutes with a no-obligation cash offer.
Estimated market value
$429,200
Get a cash offer in 3 minutes
Find out how much your home could sell for in as little as 3 minutes with a no-obligation cash offer.
Estimated market value
$429,200
- New Jersey
- Salem County
- Pennsville
- 08070
- 33 Michigan Rd
