Skip main navigation
Closed
Street View
  • $625,000

    33 Middlesex Drive, Slingerlands, NY 12159

    4beds
    2,664sqft
    Single Family Residence, Residential
    Built in 1983
    0.51 Acres Lot
    $653,100 Zestimate®
    $235/sqft
    $3,279 Estimated rent

    Home value

    $653,100

    $575,000 - $745,000

    $3,279/mo

    Zestimate® history
    Loading
    Loading...

    Owner options

    List your home for rent

    $3,279/mo

    Rent Zestimate®

    Find your next renter with Zillow Rental Manager. Plus, with online applications, you can quickly screen prospective tenants – for free.

    Learn more

    $3,279/mo

    Rent Zestimate®

    Refinance and save

    $4,221/mo

    Est. payment

    Refinancing to a lower rate could help reduce your monthly payments and save thousands over the life of the loan.

    See today's rates

    $4,221/mo

    Est. payment

    Explore your selling options

    Work with a Zillow partner agent

    Leverage their expertise and Zillow's premium Showcase listings to get your home seen by more buyers.

    Get started

    List with your own agent

    Get your home in front of millions of buyers by listing it on Zillow.

    Learn how to do it

    Sell it yourself

    Take full control of how buyers see your home on Zillow by listing For Sale by Owner (FSBO).

    List your home

    What's special

    Finished basementLush beautifully fenced yardFilled with natural lightCharming curb appealSpacious and cozyRefreshed landscapingTons of storage
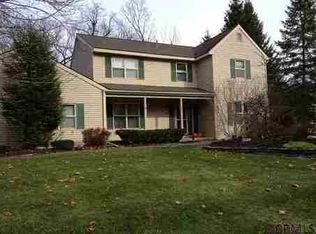
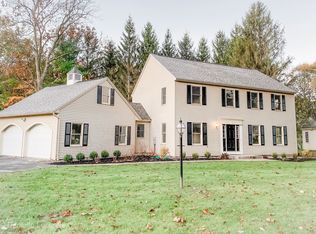
    Welcome to 33 Middlesex Drive—where comfort, style, and location come together beautifully! Nestled in a quiet, conveniently located Slingerlands neighborhood, this thoughtfully updated and well maintained home offers the perfect mix of spacious and cozy. The smart layout is filled with natural light and designed for everyday ease. Step outside and enjoy the lush, beautifully fenced yard—recently enhanced with refreshed landscaping and selective tree removal to open up the space and create a more vibrant, usable outdoor oasis. With charming curb appeal, a finished basement, tons of storage, and easy access to shops, eateries, and the rail trail, this home truly checks all the boxes!

    Zillow last checked:

    Listing updated:

    Listed by:

    Karen W Glaser 518-527-9221,

    Coldwell Banker Prime Properties,

    Kirsten Blanchard 518-701-9836,

    Coldwell Banker Prime Properties

    Bought with:

    Cathy S Cooley, 30CO0751188

    Howard Hanna Capital Inc

    Source: Global MLS,MLS#: 202525132MLS Logo

    Facts & features

    Interior

    Bedrooms & bathrooms
    • Bedrooms: 4
    • Bathrooms: 3
    • Full bathrooms: 2
    • 1/2 bathrooms: 1
    Primary bedroom
    • Level: Second
    • Area: 336
    • Dimensions: 21.00 x 16.00
    Bedroom
    • Level: Second
    • Area: 150
    • Dimensions: 15.00 x 10.00
    Bedroom
    • Level: Second
    • Area: 120
    • Dimensions: 10.00 x 12.00
    Bedroom
    • Level: Second
    • Area: 120
    • Dimensions: 10.00 x 12.00
    Primary bathroom
    • Level: Second
    • Area: 100
    • Dimensions: 10.00 x 10.00
    Half bathroom
    • Level: First
    • Area: 42
    • Dimensions: 7.00 x 6.00
    Full bathroom
    • Level: Second
    • Area: 81
    • Dimensions: 9.00 x 9.00
    Dining room
    • Level: First
    • Area: 156
    • Dimensions: 13.00 x 12.00
    Family room
    • Level: First
    • Area: 330
    • Dimensions: 15.00 x 22.00
    Foyer
    • Level: First
    Game room
    • Level: Basement
    • Area: 525
    • Dimensions: 25.00 x 21.00
    Kitchen
    • Level: First
    • Area: 286
    • Dimensions: 13.00 x 22.00
    Laundry
    • Level: First
    • Area: 100
    • Dimensions: 10.00 x 10.00
    Living room
    • Level: First
    • Area: 266
    • Dimensions: 14.00 x 19.00
    Office
    • Level: First
    • Area: 140
    • Dimensions: 14.00 x 10.00
    Heating
    • Forced Air, Natural Gas
    Cooling
    • Central Air
    Appliances
    • Included: Built-In Electric Oven, Dishwasher, Disposal, Microwave, Refrigerator, Washer/Dryer
    • Laundry: Laundry Room, Main Level
    Features
    • High Speed Internet, Ceiling Fan(s), Walk-In Closet(s), Cathedral Ceiling(s), Ceramic Tile Bath, Chair Rail, Crown Molding, Eat-in Kitchen
    • Flooring: Carpet, Ceramic Tile, Hardwood
    • Doors: Atrium Door
    • Basement: Crawl Space,Finished,Full,Sump Pump
    • Number of fireplaces: 1
    • Fireplace features: Family Room
    Interior area
    • Total structure area: 2,664
    • Total interior livable area: 2,664 sqft
    • Finished area above ground: 2,664
    • Finished area below ground: 550

    Property

    Parking
    • Total spaces: 4
    • Parking features: Off Street, Paved, Attached, Garage Door Opener
    • Garage spaces: 2
    Features
    • Patio & porch: Deck, Front Porch
    • Exterior features: Garden
    • Fencing: Wrought Iron,Back Yard,Fenced
    • Has view: Yes
    • View description: Garden
    Lot
    • Size: 0.51 Acres
    • Features: Private, Garden, Landscaped
    Details
    • Parcel number: 012200 85.0536
    • Special conditions: Standard

    Construction

    Type & style
    • Home type: SingleFamily
    • Architectural style: Colonial
    • Property subtype: Single Family Residence, Residential
    Materials
    • Brick, Cedar
    • Roof: Asphalt
    Condition
    • Updated/Remodeled
    • New construction: No
    • Year built: 1983

    Utilities & green energy

    • Sewer: Public Sewer
    • Water: Public

    Community & neighborhood

    Location
    • Region: Slingerlands

    Price history

    DateEventPrice
    10/24/2025Sold$625,000$235/sqft
    Source: Global MLS #202525132 Report a problem
    9/12/2025Pending sale$625,000$235/sqft
    Source: Global MLS #202525132 Report a problem
    9/4/2025Listed for sale$625,000+13.6%$235/sqft
    Source: Global MLS #202525132 Report a problem
    3/28/2022Sold$550,000+10%$206/sqft
    Source: Global MLS #202211962 Report a problem
    2/15/2022Pending sale$499,900$188/sqft
    Source: Global MLS #202211962 Report a problem
    2/13/2022Listed for sale$499,900+100%$188/sqft
    Source: Global MLS #202211962 Report a problem
    3/12/1997Sold$250,000-6.7%$94/sqft
    Source: Public Record Report a problem
    6/10/1994Sold$268,000$101/sqft
    Source: Public Record Report a problem

    Public tax history

    YearProperty taxesTax assessment
    2025-- $385,200
    2024-- $385,200
    2023-- $385,200
    2022-- $385,200
    2021-- $385,200
    2020-- $385,200
    2019-- $385,200
    2018-- $385,200
    2017$11,071 $385,200
    2016-- $385,200
    2015-- $385,200
    2014-- $385,200
    2013-- $385,200
    2012-- $385,200
    2011-- $385,200
    2010-- $385,200
    2009-- $385,200
    2008-- $385,200
    2007-- $385,200
    2006-- $385,200 +54.1%
    2005-- $250,000
    2004-- $250,000
    2003-- $250,000
    2002-- $250,000
    2001-- $250,000
    2000-- $250,000

    Find assessor info on the county website

    Neighborhood: 12159

    Nearby schools

    GreatSchools rating
    Schools provided by the listing agent
    • High: Bethlehem Central

    Source: Global MLS. This data may not be complete. We recommend contacting the local school district to confirm school assignments for this home.