Skip main navigation
Sold for $610,000
Street View
  • $610,000

    33 Milbourn Manor Dr, Camden Wyoming, DE 19934

    3beds
    4,329sqft
    Single Family Residence
    Built in 2004
    1.4 Acres Lot
    $610,200 Zestimate®
    $141/sqft
    $3,909 Estimated rent

    Home value

    $610,200

    $580,000 - $641,000

    $3,909/mo

    Zestimate® history
    Loading
    Loading...

    Owner options

    List your home for rent

    $3,909/mo

    Rent Zestimate®

    Find your next renter with Zillow Rental Manager. Plus, with online applications, you can quickly screen prospective tenants – for free.

    Learn more

    $3,909/mo

    Rent Zestimate®

    Refinance and save

    $3,528/mo

    Est. payment

    Refinancing to a lower rate could help reduce your monthly payments and save thousands over the life of the loan.

    See today's rates

    $3,528/mo

    Est. payment

    Explore your selling options

    Work with a Zillow partner agent

    Leverage their expertise and Zillow's premium Showcase listings to get your home seen by more buyers.

    Get started

    List with your own agent

    Get your home in front of millions of buyers by listing it on Zillow.

    Learn how to do it

    Sell it yourself

    Take full control of how buyers see your home on Zillow by listing For Sale by Owner (FSBO).

    List your home

    What's special

    Flex roomExpansive recreation spaceNew roofCustom-built barPole barn with electricityPrivate pondFinished basement
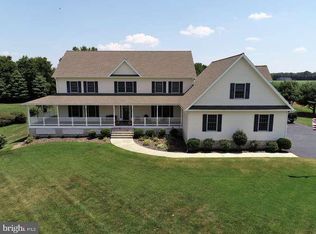
    Multiple Bedrooms with ensuites, private pond, new roof, and NO HOA on a 1.4-acre lot in Camden Wyoming, Delaware! This exceptional home is a true gem, with over 4,300 square feet of thoughtfully designed living space, it’s ideal for multigenerational living and hosting unforgettable gatherings. Inside, you will find a finished basement—an entertainer’s dream featuring a custom-built bar, expansive recreation space, a flex room, and a full bathroom. The main level boasts a sunlit eat-in kitchen, cozy living areas, and a spacious primary suite with an ensuite bath. Upstairs, you will find two large bedrooms (one with a private ensuite), a full bathroom, and a versatile flex room. Step outdoors to enjoy the covered Florida room, patio, playset, and private pond —perfect for relaxing or hosting outdoor celebrations. Additional features include a pole barn with electricity, a shed, and two attached garages, one of which doubles as a workshop or studio. Offering exceptional flexibility, this home easily accommodates a wide range of hobbies, interests, and lifestyle needs.

    Zillow last checked:

    Listing updated:

    Listed by:

    Dustin Oldfather 302-249-5899,

    Compass,

    Co-Listing Agent: Jennifer C Elphick 610-805-1083,

    Compass

    Bought with:

    Erin Barrett

    The Moving Experience Delaware Inc

    Source: Bright MLS,MLS#: DEKT2045092MLS Logo

    Facts & features

    Interior

    Bedrooms & bathrooms
    • Bedrooms: 3
    • Bathrooms: 5
    • Full bathrooms: 4
    • 1/2 bathrooms: 1
    • Main level bathrooms: 2
    • Main level bedrooms: 1
    Basement
    • Area: 0
    Heating
    • Forced Air, Heat Pump, Electric, Natural Gas
    Cooling
    • Central Air, Electric
    Appliances
    • Included: Oven/Range - Gas, Refrigerator, Extra Refrigerator/Freezer, Dishwasher, Disposal, Microwave, Washer, Dryer, Water Heater, Humidifier, Gas Water Heater
    • Laundry: Main Level
    Features
    • Ceiling Fan(s), Attic/House Fan, Air Filter System
    • Flooring: Carpet, Hardwood, Vinyl, Bamboo
    • Doors: Storm Door(s)
    • Windows: Storm Window(s), Screens
    • Basement: Partially Finished,Sump Pump,Walk-Out Access
    • Number of fireplaces: 1
    • Fireplace features: Gas/Propane
    Interior area
    • Total structure area: 4,329
    • Total interior livable area: 4,329 sqft
    • Finished area above ground: 4,329
    • Finished area below ground: 0

    Property

    Parking
    • Total spaces: 16
    • Parking features: Storage, Garage Faces Side, Garage Door Opener, Inside Entrance, Oversized, Asphalt, Concrete, Attached, Driveway
    • Attached garage spaces: 6
    • Uncovered spaces: 10
    Accessibility
    • Accessibility features: None
    Features
    • Levels: Two
    • Stories: 2
    • Patio & porch: Patio
    • Pool features: None
    Lot
    • Size: 1.4 Acres
    • Dimensions: 1.00 x 0.00
    • Features: Landscaped
    Details
    • Additional structures: Above Grade, Below Grade
    • Parcel number: NM0010200031100000
    • Zoning: AC
    • Special conditions: Standard

    Construction

    Type & style
    • Home type: SingleFamily
    • Architectural style: Colonial
    • Property subtype: Single Family Residence
    Materials
    • Brick, Stick Built
    • Foundation: Concrete Perimeter
    • Roof: Architectural Shingle
    Condition
    • New construction: No
    • Year built: 2004

    Utilities & green energy

    • Sewer: Private Septic Tank
    • Water: Well

    Community & HOA

    Community
    • Security: Smoke Detector(s), Carbon Monoxide Detector(s)
    • Subdivision: Milbourn Manor
    HOA
    • Has HOA: No
    Location
    • Region: Camden Wyoming

    Financial & listing details

    • Price per square foot: $141/sqft
    • Tax assessed value: $614,900
    • Annual tax amount: $2,439
    • Date on market: 3/19/2026
    • Listing agreement: Exclusive Right To Sell
    • Inclusions: Picnic Tables, Back Patio Lighting, Work Benches In Shop, Bar Stools In Basement, Two Stools At Kitchen Island, Tv Behind Bar, All Bar Glassware; Range W / Oven, Refrigerator, 1 Additional Refrigerator, Dishwasher, Disposal, Microwave, Washer, Dryer, Water Heater, Sump Pump, Storm Windows / Doors, Screens, Draperies / Curtains, Drapery / Curtain Rods, Shades / Blinds, Cornices / Valances, Furnace Humidifier, Smoke Detectors, Carbon Monoxide Detectors, Fireplace Equipment, Fireplace Screen / Doors, Electronic Air Filter, Whole House Fan, Bathroom Vents / Fans, Ceiling Fans, 3 Garage Openers W / 3 Remotes, Electronic / Smart Door Locks, 1 Shed / Outbuildings, Playground Equipment, Fuel Storage Tanks (leased)
    • Exclusions: Vehicle Lift In Shop, Invisible Fence Control Box
    • Ownership: Fee Simple

    Price history

    DateEventPrice
    7/27/2026Sold$610,000-12.9%$141/sqft
    Source: Bright MLS #DEKT2045092 Report a problem
    6/7/2026Contingent$699,990$162/sqft
    Source: Bright MLS #DEKT2045092 Report a problem
    5/7/2026Price change$699,990-2.1%$162/sqft
    Source: Bright MLS #DEKT2045092 Report a problem
    4/20/2026Price change$714,990-1.4%$165/sqft
    Source: Bright MLS #DEKT2045092 Report a problem
    4/9/2026Price change$724,990-2%$167/sqft
    Source: Bright MLS #DEKT2045092 Report a problem
    3/19/2026Listed for sale$739,990+13.8%$171/sqft
    Source: Bright MLS #DEKT2045092 Report a problem
    6/15/2023Sold$650,000+0.1%$150/sqft
    Source: Bright MLS #DEKT2014240 Report a problem
    4/10/2023Contingent$649,500$150/sqft
    Source: Bright MLS #DEKT2014240 Report a problem
    3/31/2023Listed for sale$649,500-0.1%$150/sqft
    Source: Bright MLS #DEKT2014240 Report a problem
    2/22/2023Listing removed$649,999$150/sqft
    Source: Bright MLS #DEKT2014240 Report a problem
    10/25/2022Price change$649,999-5.8%$150/sqft
    Source: Bright MLS #DEKT2014240 Report a problem
    10/17/2022Price change$689,999-4.8%$159/sqft
    Source: Bright MLS #DEKT2014240 Report a problem
    9/29/2022Listed for sale$724,900+81.2%$167/sqft
    Source: Bright MLS #DEKT2014240 Report a problem
    1/19/2019Sold$400,000-4.4%$92/sqft
    Source: Public Record Report a problem
    11/16/2018Price change$418,500-4.6%$97/sqft
    Source: Welcome Home Realty #1003850848 Report a problem
    9/13/2018Listed for sale$438,500+21.8%$101/sqft
    Source: Welcome Home Realty #1003850848 Report a problem
    12/14/2009Sold$360,000$83/sqft
    Source: Public Record Report a problem

    Public tax history

    YearProperty taxesTax assessment
    2025$2,463 $614,900
    2024-- $614,900 +344.3%
    2023$3,522 +21.7%$138,400 +15%
    2022$2,893 +0.8%$120,300
    2021$2,869 +1.7%$120,300
    2020$2,822 +7%$120,300 +2.8%
    2019$2,636 +4.7%$117,000
    2018$2,518 $117,000
    2017$2,518 +5.2%$117,000
    2016$2,394 +21.9%$117,000 +1.8%
    2015$1,964 +34.6%$114,900
    2014$1,459 $114,900
    2012-- $114,900
    2011-- $114,900
    2010-- $114,900 +8.1%
    2009-- $106,300
    2008-- $106,300
    2007-- $106,300 +1732.8%
    2005-- $5,800
    2004-- $5,800
    Find assessor info on the county website

    Neighborhood: 19934

    Nearby schools

    GreatSchools rating
    Schools provided by the listing agent
    • Middle: Fred Fifer
    • High: Caesar Rodney
    • District: Caesar Rodney

    Source: Bright MLS. This data may not be complete. We recommend contacting the local school district to confirm school assignments for this home.

    Get a cash offer in 3 minutes
    Find out how much your home could sell for in as little as 3 minutes with a no-obligation cash offer.
    Estimated market value
    $610,200
    Get a cash offer in 3 minutes
    Find out how much your home could sell for in as little as 3 minutes with a no-obligation cash offer.
    Estimated market value
    $610,200