Skip main navigation
For sale
Street View
  • C$699,900

    33 Mill St #1502, Toronto, ON M5A 3R3

    2beds
    2baths
    Apartment
    Built in ----
    -- sqft lot
    $-- Zestimate®
    C$--/sqft
    C$755/mo HOA

    What's special

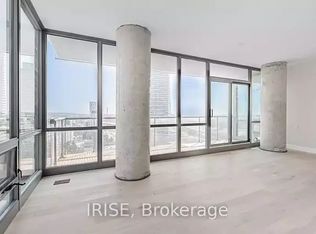
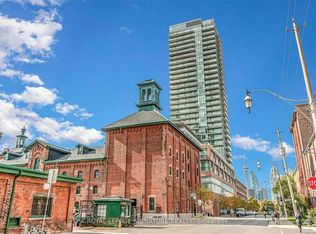
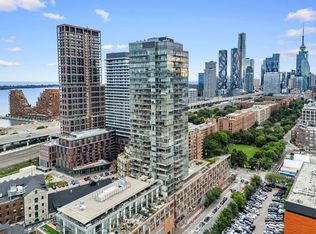
    Space + Light + Outdoor Living = #1502 ~ come and claim a truly unforgettable corner residence perched high above the cobblestone streets in the heart of Toronto's iconic Distillery District. Suite #1502 - 33 Mill Street, once you see it, you'll know this is the one! Sunlight streams through Floor-to-Ceiling windows that wrap around the entire suite, filling every room with warmth and showcasing breathtaking northeast views over the historic Distillery District and urban city vistas beyond. The open-concept kitchen, living, and dining area was made for hosting - seamless, spacious, and effortlessly stylish - with rich hardwood floors running throughout to create a polished, cohesive feel. Then there's the showstopper full width terrace that completely transforms how you live with morning coffee at sunrise, summer dinners under the open sky, or evening drinks with the city lights glowing around you, this is outdoor space on a scale that's almost impossible to find downtown. The thoughtfully designed split-bedroom layout offers privacy and flexibility. The primary suite is a calming retreat with 2 closets and a spa-inspired 4PC ensuite. The second bedroom, enclosed with sliding frosted doors and complete with a generous closet, easily doubles as a sophisticated work-from-home office or guest space. With one underground parking space (Level B, #91) and one storage locker (P3, #173), convenience is built in. Step outside and everything you need is at your doorstep - 24-hour TTC service, the newly opened Shoppers Drug Mart at Cherry and Front, the renowned St. Lawrence Market, and the vibrant Financial District, along with countless shops, cafes, and restaurants. "This is where home and community beautifully converge, with charm, culture, cafes, and city energy making this the perfect place to live, love, and emerge."
    1 day
    |
    3
    |
    0
    |

    Zillow last checked:

    Listing updated:

    Listed by:

    RE/MAX HALLMARK REALTY LTD.

    Source: TRREB,MLS®#: C13525070MLS LogoOriginating MLS®#: Toronto Regional Real Estate Board

      Facts & features

      Interior

      Bedrooms & bathrooms
      • Bedrooms: 2
      • Bathrooms: 2
      Heating
      • Forced Air, Gas
      Cooling
      • Central Air
      Appliances
      • Laundry: In-Suite Laundry, Ensuite
      Features
      • Flooring: Carpet Free
      • Basement: None
      • Has fireplace: No
      Interior area
      • Living area range: 700-799 null

      Property

      Parking
      • Total spaces: 1
      • Parking features: Underground
      • Has attached garage: Yes
      Features
      • Exterior features: Open Balcony
      Lot
      • Features: Park, Public Transit, Rec./Commun.Centre, School
      Details
      • Parcel number: 130120160

      Construction

      Type & style
      • Home type: Apartment
      • Property subtype: Apartment
      • Attached to another structure: Yes
      Materials
      • Brick, Concrete

      Community & HOA

      HOA
      • Amenities included: Concierge, Exercise Room, Guest Suites, Outdoor Pool, Party Room/Meeting Room, Rooftop Deck/Garden
      • Services included: CAC Included, Common Elements Included, Heat Included, Building Insurance Included, Parking Included, Water Included
      • HOA fee: C$755 monthly
      • HOA name: TSCC
      Location
      • Region: Toronto

      Financial & listing details

      • Annual tax amount: C$3,544
      • Date on market: 7/6/2026
      RE/MAX HALLMARK REALTY LTD.

      RE/MAX HALLMARK REALTY LTD.

      By pressing Contact Agent, you agree that the real estate professional identified above may call/text you about your search, which may involve use of automated means and pre-recorded/artificial voices. You don't need to consent as a condition of buying any property, goods, or services. Message/data rates may apply. You also agree to our Terms of Use. Zillow does not endorse any real estate professionals. We may share information about your recent and future site activity with your agent to help them understand what you're looking for in a home.

        Price history

        Price history is unavailable.

        Public tax history

        Tax history is unavailable.

        Climate risks

        Neighborhood: Waterfront Communities

        Getting around

        97 / 100
        Walker's Paradise
        99 / 100
        Biker's Paradise

        Nearby schools

        GreatSchools rating

        No schools nearby

        We couldn't find any schools near this home.

        Similar homes

        Skip to the end of the carouselSkip to the beginning of the carousel