Skip main navigation
Off market
  • $318,400

    33 Mills Lane, Bloomfield, CT 06002

    3beds
    1,279sqft
    Single Family Residence
    Built in 1935
    0.25 Acres Lot
    $318,400 Zestimate®
    $249/sqft
    $2,997 Estimated rent

    Home value

    $318,400

    $296,000 - $341,000

    $2,997/mo

    Zestimate® history
    Loading
    Loading...

    Owner options

    List your home for rent

    $2,997/mo

    Rent Zestimate®

    Find your next renter with Zillow Rental Manager. Plus, with online applications, you can quickly screen prospective tenants – for free.

    Learn more

    $2,997/mo

    Rent Zestimate®

    Refinance and save

    $2,289/mo

    Est. payment

    Refinancing to a lower rate could help reduce your monthly payments and save thousands over the life of the loan.

    See today's rates

    $2,289/mo

    Est. payment

    Explore your selling options

    Work with a Zillow partner agent

    Leverage their expertise and Zillow's premium Showcase listings to get your home seen by more buyers.

    Get started

    List with your own agent

    Get your home in front of millions of buyers by listing it on Zillow.

    Learn how to do it

    Sell it yourself

    Take full control of how buyers see your home on Zillow by listing For Sale by Owner (FSBO).

    List your home

    What's special

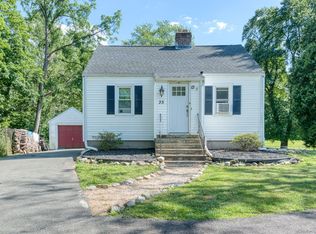
    If Happiness is Homemade, this Home is Made for you! Move in & decorate at your leisure as every aspect of this 1935 Cape Cod style home has been addressed with precision. Each room compliments the next in this open floor plan setting. Muted, yet neutral, color-scape coexists nicely in the 1279sqft home-the kitchen’s white cabinetry and SS Appliances welcome the cook! A quiet view of the sprawling yard showcases patio space offering a choice to dine in or out while enjoying family & friends. The 1st floor Master Bedroom is perfect for empty-nesters, holiday guests or to be in close proximity to main areas of the home, knowing that a quiet escape is close by. Upper-Level Bedrooms continue to compliment the décor with a softly-stated design that speaks to the home's potential. Time to relax & you have double the choice! The cozy fireplace in the living area brings everyone together alongside the open dining area, allowing conversations to flow! Go outside and explore, there is a plentitude of options waiting merely steps from your front door. Restaurants & eateries, coffee shops & retail shopping are close-by, while paths for walking, hiking & biking off-trail await exploration. Estate AS IS - ***BEST & FINAL OFFERS DUE BY TUESDAY, APRIL 25TH at 8:00PM*** Heublein Tower in Talcott Mountain State Park, Penwood State Forest, tubing on the Farmington River or the Wildlife Refuge provide days of enjoyment in the great outdoors! Days filled with Happiness Over time create Memories that will be Enjoyed for a lifetime - and that spells HOME! Home Improvements include: 240 Gallon Fuel Oil Storage Tank, New Furnace and Hot Water Heater, New Roof, New Suncast Shed, Frigidaire Refrigerator, Oven/Range, Driveway Re-Paved, New Maytag Washer, New Andersen Windows, New Storm Door – Side Entry. All the important items of your New Home have ultimately been addressed and you are now ready to Move In! This home is an Estate - Sold AS IS.

    This property is off market, which means it's not currently listed for sale or rent on Zillow. This may be different from what's available on other websites or public sources.

    Zillow last checked:

    Listing updated:

    Listed by:

    Kathryn A. Taylor 860-819-0727,

    William Raveis Real Estate 860-677-4661

    Bought with:

    Nikki Barnaby-Anderson, REB.0795204

    ERA Hart Sargis-Breen

    Source: Smart MLS,MLS#: 170564597MLS Logo

    Facts & features

    Interior

    Bedrooms & bathrooms
    • Bedrooms: 3
    • Bathrooms: 1
    • Full bathrooms: 1
    Primary bedroom
    • Features: Wall/Wall Carpet
    • Level: Main
    Bedroom
    • Features: Wall/Wall Carpet
    • Level: Upper
    Bedroom
    • Features: Wall/Wall Carpet
    • Level: Upper
    Bathroom
    • Features: Remodeled, Tub w/Shower
    • Level: Main
    Dining room
    • Features: Combination Liv/Din Rm, Hardwood Floor
    • Level: Main
    Kitchen
    • Level: Main
    Living room
    • Features: Combination Liv/Din Rm, Fireplace, Hardwood Floor
    • Level: Main
    Heating
    • Hot Water, Oil
    Cooling
    • Wall Unit(s)
    Appliances
    • Included: Electric Range, Oven/Range, Microwave, Refrigerator, Washer, Dryer, Water Heater
    • Laundry: Lower Level
    Features
    • Entrance Foyer
    • Doors: Storm Door(s)
    • Windows: Thermopane Windows
    • Basement: Full
    • Attic: Storage
    • Number of fireplaces: 1
    Interior area
    • Total structure area: 1,279
    • Total interior livable area: 1,279 sqft
    • Finished area above ground: 1,279

    Property

    Parking
    • Parking features: Driveway, Paved
    • Has uncovered spaces: Yes
    Features
    • Patio & porch: Patio
    • Exterior features: Garden, Rain Gutters, Lighting
    • Fencing: Partial
    Lot
    • Size: 0.25 Acres
    • Features: Open Lot, Level, Wooded, Landscaped
    Details
    • Additional structures: Shed(s)
    • Parcel number: 2213948
    • Zoning: R-15

    Construction

    Type & style
    • Home type: SingleFamily
    • Architectural style: Cape Cod
    • Property subtype: Single Family Residence
    Materials
    • Vinyl Siding
    • Foundation: Concrete Perimeter
    • Roof: Asphalt
    Condition
    • New construction: No
    • Year built: 1935

    Utilities & green energy

    • Sewer: Public Sewer
    • Water: Public
    • Utilities for property: Cable Available
    Green energy
    • Energy efficient items: Doors, Windows

    Community & neighborhood

    Community
    • Community features: Golf, Health Club, Library, Park, Near Public Transport
    Location
    • Region: Bloomfield

    Price history

    DateEventPrice
    1/29/2026Listing removed$2,475$2/sqft
    Source: Zillow Rentals Report a problem
    1/9/2026Price change$2,475-1.6%$2/sqft
    Source: Zillow Rentals Report a problem
    12/9/2025Price change$2,515-4.7%$2/sqft
    Source: Zillow Rentals Report a problem
    11/20/2025Listed for rent$2,640$2/sqft
    Source: Zillow Rentals Report a problem
    6/14/2023Sold$255,000+2%$199/sqft
    Source: Smart MLS #170564597 Report a problem
    4/26/2023Contingent$249,900$195/sqft
    Source: Smart MLS #170564597 Report a problem
    4/22/2023Listed for sale$249,900$195/sqft
    Source: Smart MLS #170564597 Report a problem

    Public tax history

    YearProperty taxesTax assessment
    2025$3,846 $106,750
    2024$3,846 $106,750
    2023$3,846 $106,750
    2022$3,846 -2.2%$106,750
    2021$3,932 +1.6%$106,750
    2020$3,871 -6.2%$106,750
    2019$4,127 +19.8%$106,750 +19.7%
    2018$3,444 +0.1%$89,180
    2017$3,439 +4.4%$89,180
    2015$3,295 -18%$89,180 -20.7%
    2014$4,020 +2.3%$112,490
    2013$3,930 -1.5%$112,490
    2012$3,988 +5.2%$112,490
    2011$3,791 +3%$112,490
    2010$3,681 +33.2%$112,490 +44.7%
    2009$2,763 +3.5%$77,760
    2008$2,670 $77,760
    2007$2,670 +5.7%$77,760
    2006$2,527 +1.7%$77,760 -0.1%
    2005$2,484 +5.8%$77,800 +40.3%
    2004$2,348 +3.2%$55,470 -5.2%
    2003$2,276 +5.8%$58,500 +0.1%
    2001$2,151 -9.7%$58,464 -30.5%
    1995$2,382 $84,090

    Find assessor info on the county website

    Neighborhood: 06002

    Nearby schools

    GreatSchools rating
    Schools provided by the listing agent
    • Elementary: Metacomet
    • Middle: Carmen Arace
    • High: Bloomfield

    Source: Smart MLS. This data may not be complete. We recommend contacting the local school district to confirm school assignments for this home.

    Get pre-qualified for a loan
    At Zillow Home Loans, we can pre-qualify you in as little as 5 minutes with no impact to your credit score.

    An equal housing lender. NMLS #10287.

    Sell for more on Zillow
    Get a Zillow Showcase℠ listing at no additional cost and you could sell for .
    $318,400
    2% more
    +$6,368
    With Zillow Showcase(estimated)
    $324,768