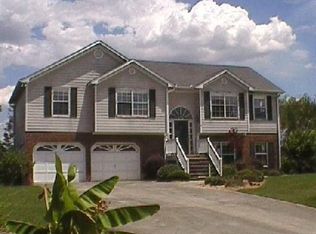
Welcome to 33 Misty Ridge Drive in the sought-after Misty Forest community of Euharlee. This beautifully updated 3-bedroom, 2 full bath, 1 half bath home offers the perfect combination of modern updates, flexible living space, and outdoor entertaining. Major highlights include a huge finished bonus room, an in-ground pool with a brand-new liner, and extensive move-in ready updates throughout. Fresh interior paint, all-new luxury vinyl plank flooring, hardwood floors in the living room, updated light fixtures, new electrical outlets and switches, new toilets, and stainless-steel appliances make this home truly turnkey. The bright, open floor plan features soaring ceilings, abundant natural light, and a spacious kitchen with ample cabinet and counter space overlooking the backyard. The oversized primary suite offers a tray ceiling, walk-in closet, double vanities, soaking tub, and separate shower. Downstairs, the massive bonus room provides endless possibilities for a media room, game room, home office, gym, or potential fourth bedroom, along with a convenient half bath. Step outside to your private backyard retreat featuring a fenced in-ground pool, expansive pool deck, and storage building. Whether you're entertaining guests or enjoying a quiet evening at home, this outdoor space is ready for summer fun. Conveniently located near Euharlee and Cartersville, 33 Misty Ridge Drive offers the space, updates, and amenities today's buyers are looking for. Don't miss this opportunity to own a move-in ready home with one of the best backyard setups in the area.
Closed
$314,000
33 Misty Ridge Dr, Kingston, GA 30145
3beds
2,000sqft
Single Family Residence
Built in 1998
1.23 Acres Lot
$313,300 Zestimate®
$157/sqft
$2,338 Estimated rent
Home value
$313,300
$291,000 - $338,000
$2,338/mo
Zestimate® history
Owner options
List your home for rent
$2,338/mo
Rent Zestimate®
Find your next renter with Zillow Rental Manager. Plus, with online applications, you can quickly screen prospective tenants – for free.
$2,338/mo
Rent Zestimate®
Refinance and save
$2,015/mo
Est. payment
Refinancing to a lower rate could help reduce your monthly payments and save thousands over the life of the loan.
$2,015/mo
Est. payment
Explore your selling options
Work with a Zillow partner agent
Leverage their expertise and Zillow's premium Showcase listings to get your home seen by more buyers.
Get startedList with your own agent
Get your home in front of millions of buyers by listing it on Zillow.
Learn how to do itSell it yourself
Take full control of how buyers see your home on Zillow by listing For Sale by Owner (FSBO).
List your homeWhat's special
Fenced in-ground poolSoaring ceilingsExpansive pool deckNew toiletsStorage buildingBright open floor planAbundant natural light
Zillow last checked:
Listing updated:
Listed by:
Spenser Thomas 770-608-7482,
Coldwell Banker Realty
Bought with:
Zia Fennell, 448530
Coldwell Banker Realty
Source: GAMLS,MLS#: 10777493
Facts & features
Interior
Bedrooms & bathrooms
- Bedrooms: 3
- Bathrooms: 3
- Full bathrooms: 2
- 1/2 bathrooms: 1
- Main level bathrooms: 2
- Main level bedrooms: 3
Rooms
- Room types: Bonus Room, Foyer, Laundry
Kitchen
- Features: Country Kitchen
Heating
- Central, Natural Gas
Cooling
- Central Air, Electric
Appliances
- Included: Dishwasher, Oven/Range (Combo), Refrigerator, Stainless Steel Appliance(s)
- Laundry: Other
Features
- Double Vanity, Rear Stairs
- Flooring: Hardwood
- Windows: Double Pane Windows
- Basement: Crawl Space
- Number of fireplaces: 1
- Fireplace features: Factory Built, Living Room
- Common walls with other units/homes: No Common Walls
Interior area
- Total structure area: 2,000
- Total interior livable area: 2,000 sqft
- Finished area above ground: 2,000
- Finished area below ground: 0
Property
Parking
- Total spaces: 4
- Parking features: Basement, Garage
- Has attached garage: Yes
Features
- Levels: Multi/Split
- Patio & porch: Deck, Patio
- Has private pool: Yes
- Pool features: In Ground
- Fencing: Back Yard,Chain Link
- Body of water: None
Lot
- Size: 1.23 Acres
- Features: Cul-De-Sac, Level, Private
Details
- Additional structures: Pool House, Shed(s), Workshop
- Parcel number: 0029A0001035
- Special conditions: As Is,Estate Owned,No Disclosure
Construction
Type & style
- Home type: SingleFamily
- Architectural style: Traditional
- Property subtype: Single Family Residence
Materials
- Concrete
- Foundation: Block
- Roof: Composition
Condition
- Resale
- New construction: No
- Year built: 1998
Utilities & green energy
- Sewer: Septic Tank
- Water: Public
- Utilities for property: Cable Available, Electricity Available, Natural Gas Available, Underground Utilities, Water Available
Community & HOA
Community
- Features: None
- Security: Smoke Detector(s)
- Subdivision: None
HOA
- Has HOA: No
- Services included: None
Location
- Region: Kingston
Financial & listing details
- Price per square foot: $157/sqft
- Tax assessed value: $300,719
- Annual tax amount: $1,548
- Date on market: 6/3/2026
- Cumulative days on market: 13 days
- Listing agreement: Exclusive Right To Sell
- Listing terms: 1031 Exchange,Cash,Conventional,FHA,USDA Loan
- Electric utility on property: Yes
Price history
| Date | Event | Price |
|---|---|---|
| 7/10/2026 | Sold | $314,000+4.7%$157/sqft |
Source:  GAMLS #10777493 Report a problem | ||
| 6/16/2026 | Pending sale | $300,000$150/sqft |
Source: GAMLS #10777493 Report a problem | ||
| 6/3/2026 | Listed for sale | $300,000$150/sqft |
Source:  FMLS GA #7781364 Report a problem | ||
Public tax history
| Year | Property taxes | Tax assessment |
|---|---|---|
| 2025 | $1,548 -17.1% | $120,288 +4% |
| 2024 | $1,867 +9.6% | $115,612 +6.2% |
| 2023 | $1,702 -3.7% | $108,840 +17.4% |
| 2022 | $1,768 +34.4% | $92,706 +20.4% |
| 2021 | $1,316 +10.1% | $76,978 +13.2% |
| 2020 | $1,195 +11% | $67,978 +7.6% |
| 2019 | $1,076 +0% | $63,190 +10.7% |
| 2018 | $1,076 -39.7% | $57,080 |
| 2017 | $1,785 +107.4% | $57,080 |
| 2016 | $861 -0.4% | $57,080 +28.7% |
| 2015 | $864 +76.7% | $44,360 +0.5% |
| 2014 | $489 -55.4% | $44,160 +14.8% |
| 2013 | $1,097 | $38,480 |
| 2012 | -- | -- |
| 2009 | -- | $48,600 |
| 2008 | -- | $48,600 -0.3% |
| 2007 | -- | $48,764 +2.2% |
| 2006 | -- | $47,728 +2.7% |
| 2005 | -- | $46,464 +1.8% |
| 2004 | -- | $45,652 +2.7% |
| 2003 | -- | $44,452 +8.8% |
| 2002 | -- | $40,840 +2% |
| 2001 | -- | $40,040 |
Find assessor info on the county website
Neighborhood: 30145
Nearby homes
- $282,6005 bd3 ba1.3k sqft31 Misty Ridge Dr, Euharlee, GA 30145Off Market
- $279,9003 bd2 ba1.4k sqft32 Misty Ridge Dr, Kingston, GA 30145Off Market
- $268,0005 bd2 ba1.3k sqft29 Misty Ridge Dr, Euharlee, GA 30145Off Market
- $286,9003 bd2 ba2k sqft30 Misty Ridge Dr, Euharlee, GA 30145Off Market

- $276,7004 bd2 ba1.4k sqft28 Misty Ridge Dr, Kingston, GA 30145Off Market
- $270,4003 bd2 ba1.4k sqft25 Misty Ridge Dr, Euharlee, GA 30145Off Market
- $347,8004 bd3 ba2.8k sqft142 Cherry Glen Way, Euharlee, GA 30145Off Market
- $345,864-- bd-- ba-- sqft140 Cherry Glen Way, Kingston, GA 30145Sold
Nearby schools
GreatSchools rating
- 6/10Euharlee Elementary SchoolGrades: PK-5Distance: 0.8 mi
- 8/10Woodland Middle School At EuharleeGrades: 6-8Distance: 0.9 mi
- 6/10Woodland High SchoolGrades: 9-12Distance: 6.5 mi
Schools provided by the listing agent
- Elementary: Euharlee
- Middle: Woodland
- High: Woodland
Source: GAMLS. This data may not be complete. We recommend contacting the local school district to confirm school assignments for this home.
Get a cash offer in 3 minutes
Find out how much your home could sell for in as little as 3 minutes with a no-obligation cash offer.
Estimated market value
$313,300
Get a cash offer in 3 minutes
Find out how much your home could sell for in as little as 3 minutes with a no-obligation cash offer.
Estimated market value
$313,300
- Georgia
- Bartow County
- Euharlee
- 30145
- 33 Misty Ridge Dr
