Welcome home! It's time to get excited because this Cape styled home set on a pristine parcel at the end of the dead-end lane, offers everything you've been looking for! Plenty of space for everyone and goodies to be discovered with each step around this home. The front door guides you into the formal living room, perfect for entertaining, while the updated and attractive kitchen lies just beyond it. Guests will mingle about the spaces during the dinner parties and when casual dining is in order, you'll find plenty of room for the table to the side of the kitchen work space. The deep, rich cabinetry is juxtaposed against the attractive granite countertops, making cooking an experience and making each chef feel special. When used as a large single family, there is plenty of room for a formal dining room, and the office/den space combines with the laundry facilites for a perfect and efficient workspace. You'll find a full bath servicing this side of the home at the end of the hallway, and as you step back through the living room and move towards the other end of the first floor, you will find another space ideal for a family room with a 2nd kitchen area adjacent to it that will be perfect for grabbing munchies for movie time! There is a nicely proportioned bedroom at this end of the home, another full bath and a sun room space. Up the stairs are two very attractive and spacious bedrooms and beyond them lies two more unfinished, floored rooms just ripe for finishing or use for the storage of all of the seasonal decorations.Outside you'll be equally excited about the in-ground heated pool and poolhouse, perfect for your summertime fun and parties! Relax under the covered porch, sip some lemonade and enjoy the barbecue after a day of fun in the sun and swimming in the pool.This home can be enjoyed as a large single-family or can also work for extended family space with privacy between the living areas. Don't need this much space? The home can also be enjoyed when divided to include a 1 bedroom appartment as rental space for added income to help pay the mortgage. So many possibilities and priced to sell, hurry, homes in this condition with all of these amenities definitely don't last long, call for your special viewing today!
Closed
$400,000
33 Mitchell Avenue, Stuyvesant, NY 12173
4beds
2,541sqft
Single Family Residence
Built in 1976
0.53 Acres Lot
$441,700 Zestimate®
$157/sqft
$3,226 Estimated rent
Home value
$441,700
$415,000 - $473,000
$3,226/mo
Zestimate® history
Owner options
List your home for rent
$3,226/mo
Rent Zestimate®
Find your next renter with Zillow Rental Manager. Plus, with online applications, you can quickly screen prospective tenants – for free.
$3,226/mo
Rent Zestimate®
Refinance and save
$2,675/mo
Est. payment
Refinancing to a lower rate could help reduce your monthly payments and save thousands over the life of the loan.
$2,675/mo
Est. payment
Explore your selling options
Work with a Zillow partner agent
Leverage their expertise and Zillow's premium Showcase listings to get your home seen by more buyers.
Get startedList with your own agent
Get your home in front of millions of buyers by listing it on Zillow.
Learn how to do itSell it yourself
Take full control of how buyers see your home on Zillow by listing For Sale by Owner (FSBO).
List your homeWhat's special
Zillow last checked:
Listing updated:
Listed by:
Barbara Robinson 518-821-7838,
Red Apple Realty
Bought with:
Non Member Firm
Source: HVCRMLS,MLS#: 152235
Facts & features
Interior
Bedrooms & bathrooms
- Bedrooms: 4
- Bathrooms: 2
- Full bathrooms: 2
Bedroom
- Level: Second
Bedroom
- Level: Second
Bedroom
- Level: First
Bedroom
- Level: First
Bathroom
- Level: First
Den
- Level: First
Dining room
- Level: First
Great room
- Level: First
Kitchen
- Level: First
Living room
- Level: First
Other
- Level: Second
Other
- Level: First
Heating
- Baseboard, Electric
Appliances
- Included: Other, Water Purifier, Water Heater, Washer, Refrigerator, Range, Electric Water Heater, Dryer, Dishwasher
Features
- High Speed Internet
- Flooring: Carpet, Ceramic Tile, Laminate, Tile, Vinyl
- Windows: Insulated Windows
- Has basement: Yes
- Has fireplace: No
Interior area
- Total structure area: 2,541
- Total interior livable area: 2,541 sqft
Property
Parking
- Total spaces: 2
- Parking features: Garage - Attached
- Attached garage spaces: 2
Features
- Patio & porch: Deck, Porch
- Pool features: Heated, In Ground
- Has view: Yes
- View description: Neighborhood
Lot
- Size: 0.53 Acres
Details
- Additional structures: Garage(s), Pool House
- Parcel number: 62.4126
- Zoning description: Residential
Construction
Type & style
- Home type: SingleFamily
- Architectural style: Cape Cod
- Property subtype: Single Family Residence
- Attached to another structure: Yes
Materials
- Frame, Vinyl Siding, Other
- Foundation: Concrete Perimeter, Slab
- Roof: Asphalt
Condition
- Year built: 1976
Utilities & green energy
- Electric: 100 Amp Service, 200+ Amp Service, Circuit Breakers
- Sewer: Septic Tank
- Water: Well
Community & HOA
HOA
- Has HOA: No
Location
- Region: Stuyvesant
Financial & listing details
- Price per square foot: $157/sqft
- Tax assessed value: $192,208
- Date on market: 4/18/2024
- Road surface type: Paved
Price history
| Date | Event | Price |
|---|---|---|
| 7/17/2024 | Sold | $400,000+0%$157/sqft |
Source:  HVCRMLS #152235 Report a problem HVCRMLS #152235 Report a problem | ||
| 5/13/2024 | Contingent | $399,900$157/sqft |
Source:  Columbia Greene Northern Dutchess MLS #152235 Report a problem Columbia Greene Northern Dutchess MLS #152235 Report a problem | ||
| 5/10/2024 | Pending sale | $399,900$157/sqft |
Source: Columbia Greene Northern Dutchess MLS #152235 Report a problem | ||
| 4/18/2024 | Listed for sale | $399,900+33.3%$157/sqft |
Source: Columbia Greene Northern Dutchess MLS #152235 Report a problem | ||
| 9/23/2020 | Listing removed | $299,900$118/sqft |
Source: Blake, REALTORS #133834 Report a problem | ||
| 8/30/2020 | Price change | $299,900+0.3%$118/sqft |
Source: Berkshire Hathaway HomeServices Blake, REALTORS� #133834 Report a problem | ||
| 8/23/2020 | Listed for sale | $299,000+25.9%$118/sqft |
Source: Berkshire Hathaway HomeServices Blake, REALTORS� #133834 Report a problem | ||
| 6/13/2013 | Listing removed | $237,500+31.9%$93/sqft |
Source: Coldwell Banker Bartolotta Realty #78546 Report a problem | ||
| 6/24/2011 | Sold | $180,000-24.2%$71/sqft |
Source: HVCRMLS #78546 Report a problem | ||
| 9/18/2010 | Listed for sale | $237,500+69.6%$93/sqft |
Source: Coldwell Banker Bartolotta Associates #78546 Report a problem | ||
| 9/24/2001 | Sold | $140,000$55/sqft |
Source: Public Record Report a problem | ||
Public tax history
| Year | Property taxes | Tax assessment |
|---|---|---|
| 2025 | -- | $273,000 |
| 2024 | -- | $273,000 +42% |
| 2023 | -- | $192,208 |
| 2022 | -- | $192,208 |
| 2021 | -- | $192,208 |
| 2020 | -- | $192,208 |
| 2019 | -- | $192,208 |
| 2018 | -- | $192,208 |
| 2017 | $2,926 | $192,208 |
| 2016 | -- | $192,208 |
| 2015 | -- | $192,208 |
| 2014 | -- | $192,208 +6.7% |
| 2013 | -- | $180,208 |
| 2012 | -- | $180,208 +1.1% |
| 2011 | -- | $178,300 |
| 2010 | -- | $178,300 |
| 2009 | -- | $178,300 |
| 2008 | -- | $178,300 |
| 2007 | -- | $178,300 +15% |
| 2006 | -- | $155,040 +11.5% |
| 2005 | -- | $139,100 +7% |
| 2004 | -- | $130,000 |
| 2003 | -- | $130,000 -7.1% |
| 2002 | -- | $140,000 +7.7% |
| 2001 | -- | $130,000 |
Find assessor info on the county website
Neighborhood: 12173
Nearby homes
- $411,8004 bd2 ba2.7k sqft25 Mitchell Ave, Stuyvesant, NY 12173Off Market
- $359,6004 bd1 ba1.6k sqft36 Mitchell Ave, Stuyvesant, NY 12173Off Market

- $357,7005 bd2 ba1.5k sqft30 Mitchell Ave, Stuyvesant, NY 12173Off Market
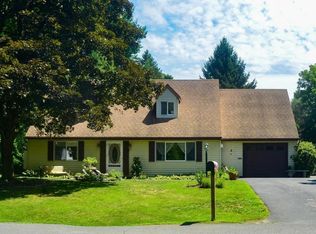
- $328,9003 bd1 ba1.7k sqft21 Mitchell Ave, Stuyvesant, NY 12173Off Market
- $323,5004 bd1 ba1.4k sqft28 Mitchell Ave, Stuyvesant, NY 12173Off Market
- $55,500-- bd-- ba-- sqft1681 Route 9, Stuyvesant, NY 12173Off Market
- $323,8003 bd1 ba2k sqft22 Mitchell Ave, Stuyvesant, NY 12173Off Market
- $333,0003 bd2 ba2.3k sqft1659 Route 9, Stuyvesant, NY 12173Off Market
Nearby schools
GreatSchools rating
- 8/10Ichabod Crane Middle SchoolGrades: 4-8Distance: 5.8 mi
- 6/10Ichabod Crane Senior High SchoolGrades: 9-12Distance: 5.8 mi
- 6/10Ichabod Crane Primary SchoolGrades: K-3Distance: 7.2 mi
- New York
- Columbia County
- Stuyvesant
- 12173
- 33 Mitchell Avenue
Nearby cities
Nearby zip codes
Other Stuyvesant Topics
