Welcome to Riverbend Estates! This beautifully maintained and wonderfully updated home offers a lovely landscaped corner lot with above ground pool, storage shed and ample parking. Newly upgraded hardwood flooring, quartz counters, modern kitchen cabinets, large great room with gas fireplace, brand new decks and a flexible floor plan allowing you to utilize the the first floor suite for extended stay guests, in-law space, au-pair quarters or your own private primary bedroom retreat - an absolute MUST SEE! The second floor consists of three additional bedrooms including a second primary suite with an incredible walk-in closet, spa-like bathroom with jetted tub and separate shower. The finished lower level gives access from the garage into the perfect mudroom, billiard/game room, home theater with new chairs and screen, dining space and full sized bar, along with direct access to the backyard. If this isn't enough you can also finish the full third floor walk up for an additional 1200 square feet of living space. This is the complete package with central vac, central air and is generator ready! DO NOT miss out on this one-of-a-kind, move-in ready home with all the amenities you have been waiting for. Visit us at the open house on Friday, August 16th from 4pm to 6pm and Saturday, August 17th from 10am to 12pm.
Closed
Listed by: Redfin Corporation • Melinda Callahan-Evans
Bought with: Realty 1-Wells Real Estate
$950,000
33 Montana Drive, Sandown, NH 03873
4beds
5,005sqft
Single Family Residence
Built in 2005
2.05 Acres Lot
$1,039,300 Zestimate®
$190/sqft
$6,087 Estimated rent
Home value
$1,039,300
$987,000 - $1.10M
$6,087/mo
Zestimate® history
Owner options
List your home for rent
$6,087/mo
Rent Zestimate®
Find your next renter with Zillow Rental Manager. Plus, with online applications, you can quickly screen prospective tenants – for free.
$6,087/mo
Rent Zestimate®
Refinance and save
$6,318/mo
Est. payment
Refinancing to a lower rate could help reduce your monthly payments and save thousands over the life of the loan.
$6,318/mo
Est. payment
Explore your selling options
Work with a Zillow partner agent
Leverage their expertise and Zillow's premium Showcase listings to get your home seen by more buyers.
Get startedList with your own agent
Get your home in front of millions of buyers by listing it on Zillow.
Learn how to do itSell it yourself
Take full control of how buyers see your home on Zillow by listing For Sale by Owner (FSBO).
List your homeWhat's special
Zillow last checked:
Listing updated:
Listed by:
Melinda Callahan-Evans,
Redfin Corporation 603-733-4257
Bought with:
Brian T Arsenault
Realty 1-Wells Real Estate
Source: PrimeMLS,MLS#: 5009805
Facts & features
Interior
Bedrooms & bathrooms
- Bedrooms: 4
- Bathrooms: 4
- Full bathrooms: 3
- 1/2 bathrooms: 1
Heating
- Propane, Forced Air
Cooling
- Central Air, Mini Split
Appliances
- Included: Dishwasher, Dryer, Wall Oven, Gas Range, Refrigerator, Washer, Domestic Water Heater, Warming Drawer
- Laundry: Laundry Hook-ups
Features
- Bar, Ceiling Fan(s), Dining Area, Home Theater Wiring, In-Law Suite, Kitchen Island, Kitchen/Dining, Kitchen/Family, Living/Dining, Primary BR w/ BA, Natural Light, Soaking Tub, Indoor Storage, Walk-In Closet(s), Walk-in Pantry
- Flooring: Carpet, Ceramic Tile, Hardwood
- Windows: Double Pane Windows
- Basement: Finished,Walk-Out Access
- Has fireplace: Yes
- Fireplace features: Gas
Interior area
- Total structure area: 5,005
- Total interior livable area: 5,005 sqft
- Finished area above ground: 3,440
- Finished area below ground: 1,565
Property
Parking
- Total spaces: 3
- Parking features: Paved, Auto Open, Direct Entry, Driveway, Garage, Off Street, On Site, Parking Spaces 1 - 10, Covered
- Garage spaces: 3
- Has uncovered spaces: Yes
Features
- Levels: Two
- Stories: 2
- Exterior features: Balcony, Deck, Shed
- Has private pool: Yes
- Pool features: Above Ground
- Has spa: Yes
- Spa features: Bath
Lot
- Size: 2.05 Acres
- Features: Corner Lot, Landscaped, Sloped, Subdivided, Wooded, Neighborhood
Details
- Additional structures: Outbuilding
- Parcel number: SDWNM0014B0019L62
- Zoning description: R
Construction
Type & style
- Home type: SingleFamily
- Architectural style: Colonial
- Property subtype: Single Family Residence
Materials
- Vinyl Siding
- Foundation: Concrete
- Roof: Architectural Shingle
Condition
- New construction: No
- Year built: 2005
Utilities & green energy
- Electric: 200+ Amp Service
- Sewer: Private Sewer
- Utilities for property: Cable Available, Propane
Community & HOA
Community
- Security: Smoke Detector(s)
Location
- Region: Sandown
Financial & listing details
- Price per square foot: $190/sqft
- Tax assessed value: $801,500
- Annual tax amount: $16,751
- Date on market: 8/15/2024
- Road surface type: Paved
Price history
| Date | Event | Price |
|---|---|---|
| 9/30/2024 | Sold | $950,000-3.6%$190/sqft |
Source:  PrimeMLS #5009805 Report a problem PrimeMLS #5009805 Report a problem | ||
| 9/1/2024 | Contingent | $985,000$197/sqft |
Source: PrimeMLS #5009805 Report a problem | ||
| 8/15/2024 | Listed for sale | $985,000+74.3%$197/sqft |
Source: PrimeMLS #5009805 Report a problem | ||
| 4/30/2018 | Sold | $565,000-1.7%$113/sqft |
Source: PrimeMLS #4680912 Report a problem | ||
| 3/16/2018 | Pending sale | $575,000$115/sqft |
Source: BHHS Verani Londonderry #4680912 Report a problem | ||
| 3/15/2018 | Listed for sale | $575,000$115/sqft |
Source: BHHS Verani Londonderry #4680912 Report a problem | ||
| 10/14/2017 | Listing removed | $575,000$115/sqft |
Source: Berkshire Hathaway HomeServices Verani Realty #4647834 Report a problem | ||
| 7/17/2017 | Price change | $575,000+0.9%$115/sqft |
Source: BHHS Verani Londonderry #4647834 Report a problem | ||
| 5/23/2017 | Price change | $569,900+1.9%$114/sqft |
Source: Owner Report a problem | ||
| 5/11/2017 | Listed for sale | $559,000+24.2%$112/sqft |
Source: Owner Report a problem | ||
| 9/1/2006 | Sold | $450,000$90/sqft |
Source: Public Record Report a problem | ||
Public tax history
| Year | Property taxes | Tax assessment |
|---|---|---|
| 2024 | $14,203 -15.2% | $801,500 |
| 2023 | $16,751 +15.8% | $801,500 +57.2% |
| 2022 | $14,466 +3.1% | $509,900 +0.5% |
| 2020 | $14,037 +2.6% | $507,500 |
| 2019 | $13,682 +1.6% | $507,500 |
| 2018 | $13,469 +10.2% | $507,500 +27.8% |
| 2017 | $12,223 +5.6% | $397,100 |
| 2016 | $11,579 +14.4% | $397,100 +4.6% |
| 2015 | $10,118 -3.4% | $379,800 |
| 2014 | $10,479 +1.9% | $379,800 |
| 2013 | $10,285 +3.7% | $379,800 -16.2% |
| 2007 | $9,916 | $453,000 |
Find assessor info on the county website
Neighborhood: 03873
Nearby homes
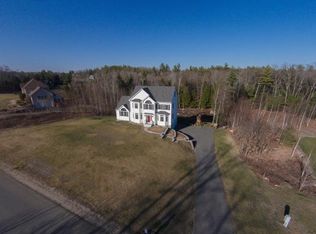
- $755,7003 bd3 ba2.4k sqft31 Montana Dr, Sandown, NH 03873Off Market
- $710,9003 bd2 ba2k sqft39 Montana Dr, Sandown, NH 03873Off Market
- $762,8003 bd2 ba2.6k sqft25 Montana Dr, Sandown, NH 03873Off Market
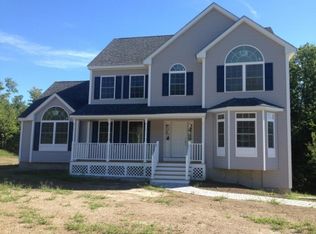
- $898,4004 bd2 ba2.9k sqft32 Montana Dr, Sandown, NH 03873Off Market
- $903,9004 bd2 ba3.1k sqft38 Montana Dr, Sandown, NH 03873Off Market
- $1,041,2004 bd3 ba3k sqft9 Mallard Ln, Sandown, NH 03873Off Market
- $746,8004 bd3 ba2.1k sqft40 Montana Dr, Sandown, NH 03873Off Market
- $831,2003 bd2 ba2.9k sqft12 Mallard Ln, Sandown, NH 03873Off Market
Nearby schools
GreatSchools rating
- 5/10Sandown North Elementary SchoolGrades: 1-5Distance: 1.1 mi
- 5/10Timberlane Regional Middle SchoolGrades: 6-8Distance: 7.9 mi
- 5/10Timberlane Regional High SchoolGrades: 9-12Distance: 7.9 mi
Schools provided by the listing agent
- Elementary: Danville Elementary School
- Middle: Timberlane Regional Middle
- High: Timberlane Regional High Sch
Source: PrimeMLS. This data may not be complete. We recommend contacting the local school district to confirm school assignments for this home.
Get a cash offer in 3 minutes
Find out how much your home could sell for in as little as 3 minutes with a no-obligation cash offer.
Estimated market value
$1,039,300
Get a cash offer in 3 minutes
Find out how much your home could sell for in as little as 3 minutes with a no-obligation cash offer.
Estimated market value
$1,039,300
- New Hampshire
- Rockingham County
- Sandown
- 03873
- 33 Montana Drive
Nearby cities
Nearby zip codes
Other Sandown Topics
