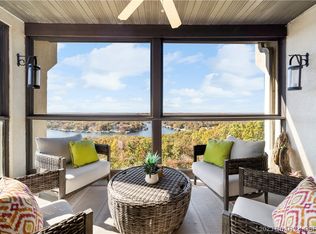
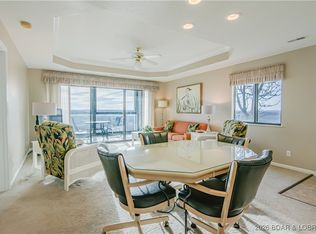
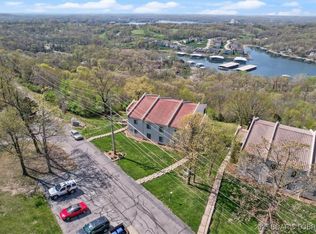
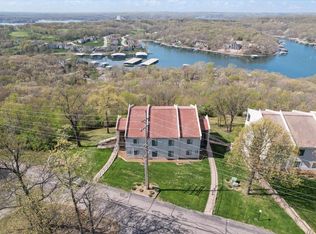
Welcome to this beautifully updated 3 bed, 3 bath lockout condo in the desirable Monterey Club section of Osage Vistas, part of the Four Seasons POA. This duplex-style, single-level unit offers approx. 1,391 sq. ft. of modern living space with new flooring, appliances, ceiling fans, and upgraded electrical systems. The versatile lockout design provides flexibility — enjoy it as one spacious home or separate into two private living areas, perfect for guests, rental income, or multi-generational living. Relax on the screened-in porch with unobstructed views of Powerline Cove and the Four Seasons Golf Course, and take in the breathtaking sunsets. Amenities abound, including multiple outdoor pools, pickleball and basketball courts, walking trails, playgrounds, a community center, boat launches, camping facilities, an aquatic center with an indoor pool, and a private marina visible from the property. Whether you’re seeking a vacation retreat, investment property, or full-time residence, this condo offers the perfect blend of comfort, convenience, and resort-style living. Schedule your showing TODAY!!
Closed
Listed by: Berkshire Hathaway HomeServices Select Properties • Kourtney M Kapfer • 314-282-1914
Bought with: EXP Realty LLC
Price Unknown
33 Monterey Dr #2-A, Lake Ozark, MO 65049
3beds
1,391sqft
Condominium
Built in 1991
-- sqft lot
$197,800 Zestimate®
$--/sqft
$2,355 Estimated rent
Home value
$197,800
$172,000 - $227,000
$2,355/mo
Zestimate® history
Owner options
List your home for rent
$2,355/mo
Rent Zestimate®
Find your next renter with Zillow Rental Manager. Plus, with online applications, you can quickly screen prospective tenants – for free.
$2,355/mo
Rent Zestimate®
Refinance and save
$1,779/mo
Est. payment
Refinancing to a lower rate could help reduce your monthly payments and save thousands over the life of the loan.
$1,779/mo
Est. payment
Explore your selling options
Work with a Zillow partner agent
Leverage their expertise and Zillow's premium Showcase listings to get your home seen by more buyers.
Get startedList with your own agent
Get your home in front of millions of buyers by listing it on Zillow.
Learn how to do itSell it yourself
Take full control of how buyers see your home on Zillow by listing For Sale by Owner (FSBO).
List your homeWhat's special
Zillow last checked:
Listing updated:
Listed by:
Kourtney M Kapfer 314-282-1914,
Berkshire Hathaway HomeServices Select Properties
Bought with:
Ronald Wheelock II, 2022014810
EXP Realty LLC
Source: MARIS,MLS#: 25039042 Originating MLS: St. Charles County Association of REALTORS
Originating MLS: St. Charles County Association of REALTORSFacts & features
Interior
Bedrooms & bathrooms
- Bedrooms: 3
- Bathrooms: 3
- Full bathrooms: 3
- Main level bathrooms: 3
- Main level bedrooms: 3
Dining room
- Description: kitchen/dining combo
- Level: Main
Kitchen
- Level: Main
Living room
- Description: living room/dining room combo
- Level: Main
Heating
- Electric, Forced Air
Cooling
- Central Air, Electric
Appliances
- Included: Dishwasher, Disposal, Exhaust Fan, Microwave, Electric Oven, Range, Refrigerator, Washer/Dryer Stacked, Water Heater
- Laundry: Inside, In Unit
Features
- Dining/Living Room Combo, High Speed Internet, Kitchen/Dining Room Combo, Pantry, Storage, Walk-In Closet(s)
- Flooring: Carpet, Ceramic Tile, Vinyl
- Doors: Sliding Doors
- Windows: Blinds, Insulated Windows, Screens, Window Treatments
- Basement: None
- Has fireplace: No
Interior area
- Total interior livable area: 1,391 sqft
- Finished area above ground: 1,391
Property
Parking
- Parking features: Additional Parking, Asphalt, On Site, Open, Outside, Parking Lot, Paved, Private
- Has uncovered spaces: Yes
Features
- Levels: One
- Patio & porch: Screened
- Exterior features: Boat Slip, Dock, Lighting, Storage, Tennis Court(s)
- Has private pool: Yes
- Pool features: Community, Indoor, Outdoor Pool, Private
- Fencing: None
- Waterfront features: Lake
Lot
- Features: Adjoins Common Ground, Paved, Private, Secluded, Some Trees
Details
- Additional structures: Pool House, RV/Boat Storage, Storage, Tennis Court(s)
- Parcel number: 018.027.0000.0001052.032
- Special conditions: Standard
Construction
Type & style
- Home type: Condo
- Architectural style: Contemporary
- Property subtype: Condominium
Materials
- Other
- Roof: Tile
Condition
- Updated/Remodeled
- New construction: No
- Year built: 1991
Utilities & green energy
- Sewer: Public Sewer
- Water: Public
Community & HOA
Community
- Features: Clubhouse, Fishing, Fitness Center, Lake, Park, Playground, Pool, Racquetball, Sidewalks, Street Lights, Tennis Court(s), Trail(s)
- Security: Carbon Monoxide Detector(s), Varies By Unit
- Subdivision: 4 Seasons Racq/Cc-25
HOA
- Has HOA: Yes
- Amenities included: Association Management, Basketball Court, Boat Dock, Boat Slip, Boating, Clubhouse, Common Ground, Fitness Center, Golf Course, Park, Parking, Picnic Area, Pool, Indoor Pool, Racquetball, RV/Boat Storage, Storage, Tennis Court(s), Trail(s)
- Services included: Cable TV, Internet, Sewer, Trash, Water
- HOA fee: $1,779 quarterly
- HOA name: Raquetball club 4 Seasons
Location
- Region: Lake Ozark
Financial & listing details
- Annual tax amount: $825
- Date on market: 6/10/2025
- Cumulative days on market: 82 days
- Listing terms: Cash,Conventional,FHA,VA Loan
- Ownership: Private
- Road surface type: Asphalt
Price history
| Date | Event | Price |
|---|---|---|
| 10/16/2025 | Sold | -- |
Source:  MARIS #25039042 Report a problem MARIS #25039042 Report a problem | ||
| 9/1/2025 | Pending sale | $195,000$140/sqft |
Source:  LOBR #3578452 Report a problem LOBR #3578452 Report a problem | ||
| 8/27/2025 | Price change | $195,000-4.9%$140/sqft |
Source: MARIS #25039042 Report a problem | ||
| 7/22/2025 | Price change | $205,000-2.4%$147/sqft |
Source: LOBR #3578452 Report a problem | ||
| 6/10/2025 | Listed for sale | $210,000-4.5%$151/sqft |
Source: MARIS #25039042 Report a problem | ||
| 3/12/2024 | Listing removed | $220,000$158/sqft |
Source: BHHS broker feed #3559054 Report a problem | ||
| 10/13/2023 | Listed for sale | $220,000$158/sqft |
Source: LOBR #3559054 Report a problem | ||
| 10/24/2022 | Price change | $1,800-10%$1/sqft |
Source: Zillow Rental Manager Report a problem | ||
| 10/22/2022 | Listed for rent | $2,000$1/sqft |
Source: Zillow Rental Manager Report a problem | ||
Public tax history
Tax history is unavailable.
Neighborhood: 65049
Nearby homes
- $--3 bd3 ba1.4k sqft45 Monterey Dr #3A-28, Lake Ozark, MO 65049Sold
- $225,0003 bd3 ba1.5k sqft15 Monterey Dr #17-A/B, Lake Ozark, MO 65049For Sale
- $--3 bd3 ba1.3k sqft15 Monterey Dr #3A-3B, Lake Ozark, MO 65049Sold
- $162,6003 bd3 ba1.3k sqft15 Monterey Dr #1, Lake Ozark, MO 65049Off Market
- $--2 bd2 ba1.7k sqft15 Monterey Dr #16A, Lake Ozark, MO 65049Off Market
- $194,5003 bd3 ba1.3k sqft15 Monterey Dr #18A, Lake Ozark, MO 65049Off Market
- $154,100-- bd1 ba1.2k sqft648 Racquet Club Dr #434, Lake Ozark, MO 65049Off Market
- $301,8003 bd2 ba2k sqft648 Racquet Club Dr #402, Lake Ozark, MO 65049Off Market
Nearby schools
GreatSchools rating
- NALeland O. Mills Elementary SchoolGrades: K-2Distance: 2.8 mi
- 9/10Osage Middle SchoolGrades: 6-8Distance: 6.5 mi
- 7/10Osage High SchoolGrades: 9-12Distance: 6.5 mi
Schools provided by the listing agent
- Elementary: Osage Upper Elem.
- Middle: Osage Middle
- High: Osage High
Source: MARIS. This data may not be complete. We recommend contacting the local school district to confirm school assignments for this home.
Sell for more on Zillow
Get a Zillow Showcase℠ listing at no additional cost and you could sell for .
$197,800
2% more
+$3,956
With Zillow Showcase(estimated)
$201,756
- Missouri
- Camden County
- Lake Ozark
- 65049
- 33 Monterey Dr Unit 2-A
Nearby cities
Nearby zip codes
Other Lake Ozark Topics
