Skip main navigation
Sold for $635,000
  • $635,000

    33 Moore Street #2, Stamford, CT 06902

    3beds
    2,460sqft
    Condominium, Townhouse
    Built in 2004
    -- sqft lot
    $742,000 Zestimate®
    $258/sqft
    $5,514 Estimated rent

    Home value

    $742,000

    $705,000 - $779,000

    $5,514/mo

    Zestimate® history
    Loading
    Loading...

    Owner options

    List your home for rent

    $5,514/mo

    Rent Zestimate®

    Find your next renter with Zillow Rental Manager. Plus, with online applications, you can quickly screen prospective tenants – for free.

    Learn more

    $5,514/mo

    Rent Zestimate®

    Refinance and save

    $4,436/mo

    Est. payment

    Refinancing to a lower rate could help reduce your monthly payments and save thousands over the life of the loan.

    See today's rates

    $4,436/mo

    Est. payment

    Explore your selling options

    Work with a Zillow partner agent

    Leverage their expertise and Zillow's premium Showcase listings to get your home seen by more buyers.

    Get started

    List with your own agent

    Get your home in front of millions of buyers by listing it on Zillow.

    Learn how to do it

    Sell it yourself

    Take full control of how buyers see your home on Zillow by listing For Sale by Owner (FSBO).

    List your home

    What's special

    Whirlpool tubAmple spaceHardwood floors throughoutReserved parkingOpen floor planSpacious family home
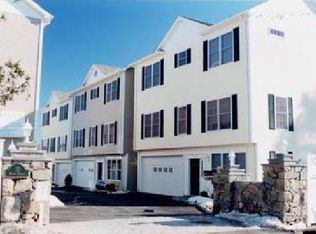
    Welcome to Moore Street Commons, a unique residential offering in Stamford, CT. Freshly painted single-family townhouse-style home is situated on a peaceful cul-de-sac within a planned unit development that comprises only five homes. This home stands out with its generous size, boasting over 2400 square feet of living space. The open floor plan provides a sense of roominess and comfort. The ground-level large studio apartment with its own separate entrance. This space is perfect for accommodating in-laws, and guests, or home office. The kitchen is both functional and inviting, with ample space and a breakfast bar that can comfortably seat up to four people. It's an ideal place for family gatherings or casual meetings. The third floor hosts a spacious primary bedroom suite w/WIC, a whirlpool tub, shower. Having laundry on the same level adds to the convenience. The separate in-law suite features its own kitchenette and a full bath, providing privacy and independence for guests or family members. Enjoy the outdoors with a delightful patio/garden area, perfect for relaxation and outdoor dining. Reserved parking ensures convenient access to your home. Hardwood floors throughout the home. There's also plenty of storage space to help keep your living areas organized and clutter-free. If you're a pet owner, you'll be pleased to know that pets are allowed in this residence. Moore Street Commons offers a unique and flexible living arrangement with a well-thought-out design. Whether you're in search of a spacious family home, need a separate space for an extended family, or require a comfortable workspace, this property has it all. Don't miss the opportunity to make this exceptional residence your own in beautiful Stamford, CT. Please note there is a two-car garage and one reserved parking right side of the house. Freshly painted.

    Zillow last checked:

    Listing updated:

    Listed by:

    Betty Stroll-Pass 203-856-6577,

    William Raveis Real Estate 203-264-8180

    Bought with:

    Tonya Horton, RES.0821032

    Shelby's Realty Services

    Source: Smart MLS,MLS#: 170602583MLS Logo

    Facts & features

    Interior

    Bedrooms & bathrooms
    • Bedrooms: 3
    • Bathrooms: 4
    • Full bathrooms: 3
    • 1/2 bathrooms: 1
    Primary bedroom
    • Features: Full Bath, Walk-In Closet(s), Hardwood Floor
    • Level: Third,Upper
    Bedroom
    • Features: Hardwood Floor
    • Level: Third,Upper
    Bedroom
    • Features: Hardwood Floor
    • Level: Third,Upper
    Bathroom
    • Features: High Ceilings, Hardwood Floor
    • Level: Main
    Bathroom
    • Features: Full Bath, Tub w/Shower, Tile Floor
    • Level: Upper
    Kitchen
    • Features: High Ceilings, Breakfast Bar, Granite Counters, Hardwood Floor
    • Level: Main
    Living room
    • Features: High Ceilings, Balcony/Deck, Sliders, Hardwood Floor
    • Level: Main
    Other
    • Features: Galley, Full Bath, Tub w/Shower, Walk-In Closet(s), Hardwood Floor
    • Level: Lower
    Heating
    • Gas on Gas, Natural Gas
    Cooling
    • Central Air
    Appliances
    • Included: Gas Range, Microwave, Range Hood, Refrigerator, Freezer, Dishwasher, Gas Water Heater
    • Laundry: Upper Level
    Features
    • Basement: Full,Interior Entry,Liveable Space,Storage Space
    • Attic: Pull Down Stairs,Floored
    • Has fireplace: No
    • Common walls with other units/homes: End Unit
    Interior area
    • Total structure area: 2,460
    • Total interior livable area: 2,460 sqft
    • Finished area above ground: 2,460

    Property

    Parking
    • Total spaces: 2
    • Parking features: Attached, Assigned
    • Attached garage spaces: 2
    Features
    • Stories: 3
    • Patio & porch: Deck
    • Exterior features: Lighting, Underground Sprinkler
    Lot
    • Features: Cul-De-Sac, Secluded
    Details
    • Parcel number: 2481052
    • Zoning: R-5

    Construction

    Type & style
    • Home type: Condo
    • Architectural style: Townhouse
    • Property subtype: Condominium, Townhouse
    • Attached to another structure: Yes
    Materials
    • Vinyl Siding, Aluminum Siding
    Condition
    • New construction: No
    • Year built: 2004

    Utilities & green energy

    • Sewer: Public Sewer
    • Water: Public

    Community & neighborhood

    Location
    • Region: Stamford
    • Subdivision: West Side

    HOA & financial

    HOA
    • Has HOA: Yes
    • HOA fee: $150 monthly

    Price history

    DateEventPrice
    1/5/2024Sold$635,000-2.2%$258/sqft
    Source: Smart MLS #170602583 Report a problem
    12/24/2023Listed for sale$649,000$264/sqft
    Source: William Raveis Real Estate, Mortgage & Insurance #170602583 Report a problem
    11/27/2023Pending sale$649,000$264/sqft
    Source: William Raveis Real Estate, Mortgage & Insurance #170602583 Report a problem
    11/27/2023Contingent$649,000$264/sqft
    Source: Smart MLS #170602583 Report a problem
    10/7/2023Listed for sale$649,000+26%$264/sqft
    Source: Smart MLS #170602583 Report a problem
    6/14/2019Sold$515,000-3.7%$209/sqft
    Source: Smart MLS #170190525 Report a problem
    5/14/2019Pending sale$535,000$217/sqft
    Source: Keller Williams Prestige Properties #170190525 Report a problem
    5/2/2019Listed for sale$535,000-13.7%$217/sqft
    Source: Keller Williams Prestige Prop. #170190495 Report a problem
    4/19/2007Sold$620,000$252/sqft
    Source: Smart MLS #98304546 Report a problem

    Public tax history

    YearProperty taxesTax assessment
    2025$8,072 +2.7%$336,340
    2024$7,857 -7.4%$336,340
    2023$8,489 +3.9%$336,340 +11.9%
    2022$8,168 +0.9%$300,640
    2021$8,099 +2.2%$300,640
    2020$7,922 $300,640
    2019$7,922 +3.2%$300,640
    2018$7,675 -0.5%$300,640 +4.8%
    2017$7,711 +3%$286,750
    2016$7,490 $286,750

    Find assessor info on the county website

    Neighborhood: West Side

    Nearby schools

    GreatSchools rating
    Schools provided by the listing agent
    • Elementary: Stillmeadow
    • Middle: Cloonan
    • High: Westhill

    Source: Smart MLS. This data may not be complete. We recommend contacting the local school district to confirm school assignments for this home.

    Get pre-qualified for a loan
    At Zillow Home Loans, we can pre-qualify you in as little as 5 minutes with no impact to your credit score.

    An equal housing lender. NMLS #10287.

    Sell for more on Zillow
    Get a Zillow Showcase℠ listing at no additional cost and you could sell for .
    $742,000
    2% more
    +$14,840
    With Zillow Showcase(estimated)
    $756,840