Fall in love with this cozy and surprisingly spacious 4-bedroom jewel, a mere 1/3 mile to Sharon MBTA/Commuter Rail. Sun filled rooms, freshly painted interior, hardwood floors throughout and a fireplaced living room make for the “welcome home,” we all HOPE for. The open concept kitchen and dining space incorporate a cathedral ceiling, skylites and slider to the spacious rear deck. The first floor den/office and ADDITIONAL 11'x14' bonus room just off the kitchen offer even more space for comfortable living. All 4 bedrooms, including the large primary, located on the second story. Two renovated full bathrooms are "on-trend!" Natural gas cooking and heat. This ¾-plus acre lot offers tranquil, private surroundings, along with neighborhood access to Beaver Brook Trail, Moose Hill Wildlife Sanctuary and Farm Reservation. Sharon’s sought-after offerings, coupled with ease of access to major highways, Boston, Providence and beyond make for exceptional community living. You’ll want to hurry!
Sold for $660,000
$660,000
33 Moose Hill Pkwy, Sharon, MA 02067
4beds
1,872sqft
Single Family Residence
Built in 1951
0.8 Acres Lot
$951,400 Zestimate®
$353/sqft
$4,332 Estimated rent
Home value
$951,400
$875,000 - $1.04M
$4,332/mo
Zestimate® history
Owner options
List your home for rent
$4,332/mo
Rent Zestimate®
Find your next renter with Zillow Rental Manager. Plus, with online applications, you can quickly screen prospective tenants – for free.
$4,332/mo
Rent Zestimate®
Refinance and save
$4,147/mo
Est. payment
Refinancing to a lower rate could help reduce your monthly payments and save thousands over the life of the loan.
$4,147/mo
Est. payment
Explore your selling options
Work with a Zillow partner agent
Leverage their expertise and Zillow's premium Showcase listings to get your home seen by more buyers.
Get startedList with your own agent
Get your home in front of millions of buyers by listing it on Zillow.
Learn how to do itSell it yourself
Take full control of how buyers see your home on Zillow by listing For Sale by Owner (FSBO).
List your homeWhat's special
Spacious rear deckOpen concept kitchenTranquil private surroundingsSun filled roomsFreshly painted interior
Zillow last checked:
Listing updated:
Listed by:
Melissa Garlisi 781-267-6854,
Keller Williams Realty Signature Properties 781-924-5766
Bought with:
Melissa Garlisi
Keller Williams Realty Signature Properties
Source: MLS PIN,MLS#: 73389604
Facts & features
Interior
Bedrooms & bathrooms
- Bedrooms: 4
- Bathrooms: 2
- Full bathrooms: 2
Primary bedroom
- Features: Closet, Flooring - Hardwood, Lighting - Overhead
- Level: Second
- Area: 224
- Dimensions: 16 x 14
Bedroom 2
- Features: Closet, Flooring - Hardwood, Lighting - Overhead
- Level: Second
- Area: 132
- Dimensions: 12 x 11
Bedroom 3
- Features: Closet, Flooring - Hardwood, Lighting - Overhead
- Level: Second
- Area: 132
- Dimensions: 12 x 11
Bedroom 4
- Features: Closet, Flooring - Hardwood, Lighting - Overhead
- Level: Second
- Area: 88
- Dimensions: 11 x 8
Primary bathroom
- Features: Yes
Bathroom 1
- Features: Bathroom - Full, Bathroom - Tiled With Tub & Shower, Flooring - Stone/Ceramic Tile
- Level: First
- Area: 81
- Dimensions: 9 x 9
Bathroom 2
- Features: Bathroom - Full, Bathroom - Tiled With Tub & Shower, Flooring - Stone/Ceramic Tile
- Level: Second
- Area: 35
- Dimensions: 7 x 5
Dining room
- Features: Skylight, Vaulted Ceiling(s), Closet/Cabinets - Custom Built, Flooring - Hardwood, Breakfast Bar / Nook, Deck - Exterior, Exterior Access, Open Floorplan, Recessed Lighting, Slider, Lighting - Overhead
- Level: First
- Area: 198
- Dimensions: 18 x 11
Kitchen
- Features: Flooring - Laminate, Countertops - Stone/Granite/Solid, Breakfast Bar / Nook, Open Floorplan
- Level: First
- Area: 117
- Dimensions: 13 x 9
Living room
- Features: Closet/Cabinets - Custom Built, Flooring - Hardwood, Window(s) - Bay/Bow/Box
- Level: First
- Area: 368
- Dimensions: 23 x 16
Heating
- Forced Air, Natural Gas
Cooling
- Other
Appliances
- Included: Gas Water Heater, Water Heater
- Laundry: In Basement
Features
- Closet, Vaulted Ceiling(s), Lighting - Overhead, Den, Bonus Room
- Flooring: Tile, Vinyl, Hardwood, Flooring - Hardwood, Laminate
- Windows: Screens
- Basement: Full,Interior Entry,Sump Pump,Concrete,Unfinished
- Number of fireplaces: 1
- Fireplace features: Living Room
Interior area
- Total structure area: 1,872
- Total interior livable area: 1,872 sqft
- Finished area above ground: 1,872
- Finished area below ground: 0
Property
Parking
- Total spaces: 4
- Parking features: Attached, Storage, Off Street, Paved
- Has attached garage: Yes
- Uncovered spaces: 4
Accessibility
- Accessibility features: No
Features
- Patio & porch: Deck - Wood
- Exterior features: Deck - Wood, Rain Gutters, Screens
- Frontage length: 192.00
Lot
- Size: 0.8 Acres
- Features: Gentle Sloping
Details
- Parcel number: 224326
- Zoning: SF MDL01
Construction
Type & style
- Home type: SingleFamily
- Architectural style: Colonial,Garrison
- Property subtype: Single Family Residence
Materials
- Frame
- Foundation: Block
- Roof: Shingle
Condition
- Year built: 1951
Utilities & green energy
- Electric: Circuit Breakers
- Sewer: Private Sewer
- Water: Public
- Utilities for property: for Gas Range
Community & HOA
Community
- Features: Public Transportation, Shopping, Park, Walk/Jog Trails, Conservation Area, Highway Access, House of Worship, Private School, Public School, T-Station
HOA
- Has HOA: No
Location
- Region: Sharon
Financial & listing details
- Price per square foot: $353/sqft
- Tax assessed value: $691,700
- Annual tax amount: $12,091
- Date on market: 1/5/2026
- Listing terms: Contract
- Exclusions: All Furnishings
Price history
| Date | Event | Price |
|---|---|---|
| 7/17/2025 | Sold | $660,000-6.9%$353/sqft |
Source: MLS PIN #73389604 Report a problem | ||
| 6/18/2025 | Contingent | $709,000$379/sqft |
Source: MLS PIN #73389604 Report a problem | ||
| 6/11/2025 | Listed for sale | $709,000+77.3%$379/sqft |
Source: MLS PIN #73389604 Report a problem | ||
| 5/15/2001 | Sold | $400,000+86.9%$214/sqft |
Source: Public Record Report a problem | ||
| 9/13/1993 | Sold | $214,000+1.9%$114/sqft |
Source: Public Record Report a problem | ||
| 9/28/1989 | Sold | $210,000$112/sqft |
Source: Public Record Report a problem | ||
Public tax history
| Year | Property taxes | Tax assessment |
|---|---|---|
| 2025 | $12,091 +5.3% | $691,700 +5.9% |
| 2024 | $11,487 +2% | $653,400 +7.8% |
| 2023 | $11,267 +7% | $606,100 +13.7% |
| 2022 | $10,529 +1.2% | $533,100 +4.7% |
| 2021 | $10,403 +4.8% | $509,200 -2.6% |
| 2020 | $9,929 +2% | $522,600 +4.2% |
| 2019 | $9,730 -4.1% | $501,300 -4.3% |
| 2018 | $10,142 +6.2% | $523,600 +7.5% |
| 2017 | $9,553 +1.9% | $486,900 +4.5% |
| 2016 | $9,373 +7.9% | $466,100 +8.9% |
| 2015 | $8,690 +8.1% | $428,100 +9.5% |
| 2014 | $8,037 +3.4% | $391,100 +2.9% |
| 2013 | $7,771 +2.9% | $380,000 +1.2% |
| 2012 | $7,551 +3.3% | $375,500 |
| 2011 | $7,311 +4.8% | $375,500 -3.5% |
| 2010 | $6,974 -2% | $389,200 -3.1% |
| 2009 | $7,118 -4.9% | $401,700 -9.9% |
| 2008 | $7,485 +3.2% | $445,800 -13% |
| 2007 | $7,256 +9.5% | $512,400 +16.9% |
| 2006 | $6,626 +3.1% | $438,500 +6.3% |
| 2005 | $6,427 | $412,500 |
| 2004 | $6,427 +14.7% | $412,500 +43.3% |
| 2003 | $5,601 +28.8% | $287,800 +15.4% |
| 2001 | $4,350 +26.7% | $249,400 +40.9% |
| 1997 | $3,434 | $177,000 |
Find assessor info on the county website
Neighborhood: 02067
Nearby homes
- $784,1003 bd2 ba1.4k sqft25 Moose Hill Pkwy, Sharon, MA 02067Off Market

- $773,8003 bd1 ba2k sqft19 Moose Hill Pkwy, Sharon, MA 02067Off Market
- $1,619,3005 bd3 ba3.8k sqft19 Moose Hill Pkwy, Sharon, MA 02067Off Market
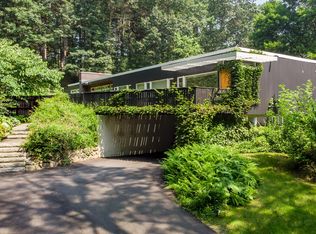
- $732,3003 bd1 ba1.4k sqft15 Moose Hill Pkwy, Sharon, MA 02067Off Market
- $826,2003 bd2 ba1.9k sqft15 Moose Hill Pkwy, Sharon, MA 02067Off Market
- $763,7002 bd2 ba1.8k sqft61 Moose Hill Pkwy, Sharon, MA 02067Off Market
- $750,3003 bd1 ba1.6k sqft16 Moose Hill Pkwy, Sharon, MA 02067Off Market
- $755,2003 bd2 ba1.6k sqft9 Moose Hill Pkwy, Sharon, MA 02067Off Market
Nearby schools
GreatSchools rating
- 9/10Cottage Street Elementary SchoolGrades: K-5Distance: 0.9 mi
- 7/10Sharon Middle SchoolGrades: 6-8Distance: 1.7 mi
- 10/10Sharon High SchoolGrades: 9-12Distance: 0.9 mi
Get a cash offer in 3 minutes
Find out how much your home could sell for in as little as 3 minutes with a no-obligation cash offer.
Estimated market value
$951,400
Get a cash offer in 3 minutes
Find out how much your home could sell for in as little as 3 minutes with a no-obligation cash offer.
Estimated market value
$951,400
- Massachusetts
- Norfolk County
- Sharon
- 02067
- 33 Moose Hill Pkwy
Nearby cities
Nearby zip codes
Other Sharon Topics
