This 4 bedroom ranch home is located on sought-after Morrison Avenue, one of Plattsburgh's most iconic, quiet neighborhoods. With hardwood floors throughout, the oversized living room enjoys a brick surrounded fireplace and plenty of windows. It has a large, bright primary suite in addition to 3 more ample sized bedrooms. Kitchen is large and bright with knotty pine cabinets. There is a full basement with 660 finished square feet of space. The back yard is hedged and private.
Low city electric rates are a plus.
Sold for $310,000
$310,000
33 Morrison Ave, Plattsburgh, NY 12901
4beds
2,408sqft
Single Family Residence
Built in 1951
6,969 Square Feet Lot
$311,300 Zestimate®
$129/sqft
$2,770 Estimated rent
Home value
$311,300
$296,000 - $327,000
$2,770/mo
Zestimate® history
Owner options
List your home for rent
$2,770/mo
Rent Zestimate®
Find your next renter with Zillow Rental Manager. Plus, with online applications, you can quickly screen prospective tenants – for free.
$2,770/mo
Rent Zestimate®
Refinance and save
$2,267/mo
Est. payment
Refinancing to a lower rate could help reduce your monthly payments and save thousands over the life of the loan.
$2,267/mo
Est. payment
Explore your selling options
Work with a Zillow partner agent
Leverage their expertise and Zillow's premium Showcase listings to get your home seen by more buyers.
Get startedList with your own agent
Get your home in front of millions of buyers by listing it on Zillow.
Learn how to do itSell it yourself
Take full control of how buyers see your home on Zillow by listing For Sale by Owner (FSBO).
List your homeWhat's special
Hardwood floors throughoutBrick surrounded fireplacePlenty of windowsKnotty pine cabinetsLarge bright primary suite
Zillow last checked:
Listing updated:
Listed by:
Patrick Holcombe,
Century 21 The One
Bought with:
Donna Durocher, 10401347746
Fesette Realty, LLC
Source: ACVMLS,MLS#: 207806
Facts & features
Interior
Bedrooms & bathrooms
- Bedrooms: 4
- Bathrooms: 3
- Full bathrooms: 2
- 1/2 bathrooms: 1
Primary bedroom
- Features: Hardwood
- Level: First
- Area: 228 Square Feet
- Dimensions: 12 x 19
Bedroom 2
- Features: Hardwood
- Level: First
- Area: 143 Square Feet
- Dimensions: 13 x 11
Bedroom 3
- Features: Hardwood
- Level: First
- Area: 130 Square Feet
- Dimensions: 13 x 10
Bedroom 4
- Features: Hardwood
- Level: First
- Area: 154 Square Feet
- Dimensions: 11 x 14
Dining room
- Features: Hardwood
- Level: First
- Area: 99 Square Feet
- Dimensions: 11 x 9
Kitchen
- Features: Vinyl
- Level: First
- Area: 154 Square Feet
- Dimensions: 14 x 11
Living room
- Features: Hardwood
- Level: First
- Area: 234 Square Feet
- Dimensions: 18 x 13
Other
- Description: Foyer
- Features: Hardwood
- Level: First
- Area: 20 Square Feet
- Dimensions: 4 x 5
Heating
- Electric, Forced Air
Cooling
- None
Appliances
- Included: Dishwasher, Dryer, Electric Oven, Electric Water Heater, Refrigerator, Washer
- Laundry: In Basement
Features
- Windows: Vinyl Clad Windows, Wood Frames
- Basement: Partially Finished
- Number of fireplaces: 1
- Fireplace features: Living Room, Masonry, Wood Burning
Interior area
- Total structure area: 3,068
- Total interior livable area: 2,408 sqft
- Finished area above ground: 1,748
- Finished area below ground: 660
Property
Parking
- Parking features: Garage Door Opener, Garage Faces Front
- Has attached garage: Yes
Features
- Levels: One
- Patio & porch: Covered, Porch
- Exterior features: Private Yard
- Has view: Yes
- View description: Neighborhood
Lot
- Size: 6,969 Square Feet
- Dimensions: 69 x 99
- Features: Back Yard
Details
- Parcel number: 207.14537
Construction
Type & style
- Home type: SingleFamily
- Architectural style: Ranch
- Property subtype: Single Family Residence
Materials
- Wood Siding
- Foundation: Poured
- Roof: Shingle
Condition
- Year built: 1951
Utilities & green energy
- Sewer: Public Sewer
- Water: Public
- Utilities for property: Electricity Connected, Internet Connected, Sewer Connected, Water Connected
Community & HOA
Location
- Region: Plattsburgh
Financial & listing details
- Price per square foot: $129/sqft
- Tax assessed value: $304,800
- Annual tax amount: $9,429
- Date on market: 7/8/2026
- Listing agreement: Exclusive Right To Sell
- Listing terms: Cash,Conventional
- Lease term: Short Term Lease
- Electric utility on property: Yes
- Road surface type: Paved
Price history
| Date | Event | Price |
|---|---|---|
| 9/18/2026 | Sold | $310,000+3.7%$129/sqft |
Source:  ACVMLS #207806 Report a problem ACVMLS #207806 Report a problem | ||
| 7/12/2026 | Pending sale | $299,000$124/sqft |
Source: ACVMLS #207806 Report a problem | ||
| 7/8/2026 | Listed for sale | $299,000+78%$124/sqft |
Source: ACVMLS #207806 Report a problem | ||
| 8/5/2004 | Sold | $168,000$70/sqft |
Source: Agent Provided Report a problem | ||
Public tax history
| Year | Property taxes | Tax assessment |
|---|---|---|
| 2025 | -- | $304,800 +15% |
| 2024 | -- | $265,000 +13.6% |
| 2023 | -- | $233,200 +20% |
| 2022 | -- | $194,300 |
| 2021 | -- | $194,300 +11.1% |
| 2020 | -- | $174,900 |
| 2019 | -- | $174,900 |
| 2018 | -- | $174,900 |
| 2017 | $2,552 | $174,900 |
| 2016 | -- | $174,900 |
| 2015 | -- | $174,900 |
| 2014 | -- | $174,900 |
| 2013 | -- | $174,900 |
| 2012 | -- | $174,900 -5% |
| 2011 | -- | $184,100 |
| 2010 | -- | $184,100 |
| 2009 | -- | $184,100 |
| 2008 | -- | $184,100 |
| 2007 | -- | $184,100 +2.3% |
| 2006 | -- | $180,000 +12.1% |
| 2005 | -- | $160,500 |
| 2004 | -- | $160,500 +10.8% |
| 2003 | -- | $144,900 +7% |
| 2002 | -- | $135,400 |
| 2001 | -- | $135,400 +16.4% |
| 2000 | -- | $116,300 |
Find assessor info on the county website
Neighborhood: 12901
Nearby homes
- $296,3003 bd2 ba1.5k sqft31 Morrison Ave, Plattsburgh, NY 12901Off Market
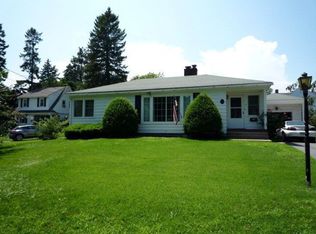
- $359,7004 bd2 ba2k sqft35 Morrison Ave, Plattsburgh, NY 12901Off Market

- $372,5004 bd4 ba3.2k sqft90 Beekman St, Plattsburgh, NY 12901Sold

- $265,0003 bd2 ba1.4k sqft29 Morrison Ave, Plattsburgh, NY 12901Sold
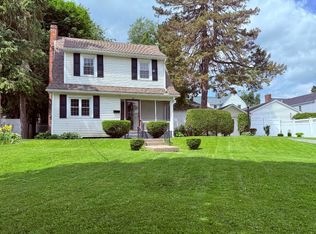
- $249,3003 bd2 ba970 sqft92 Beekman St, Plattsburgh, NY 12901Off Market
- $310,8003 bd2 ba1.4k sqft88 Beekman St, Plattsburgh, NY 12901Off Market
- $244,6002 bd1 ba1.1k sqft94 Beekman St, Plattsburgh, NY 12901Off Market
- $285,0003 bd2 ba1.7k sqft36 Morrison Ave, Plattsburgh, NY 12901Sold
Nearby schools
GreatSchools rating
- NAThomas E Glasgow Elementary SchoolGrades: PK-2Distance: 0.3 mi
- 4/10Stafford Middle SchoolGrades: 6-8Distance: 0.8 mi
- 6/10Plattsburgh Senior High SchoolGrades: 9-12Distance: 1.1 mi
- New York
- Clinton County
- Plattsburgh
- 12901
- 33 Morrison Ave
